
Views



Address
419 Rodalyn Drive, Boerne, TX
Price
$ 1,125,000
Property Attributes
- MLS#1949058
- TypeSingle Family
- Listing Status Active
- CountyKENDALL
- CityBoerne
- Area2502
- NeighborhoodMeadow Springs Estates
- Zip78006
- StyleOne Story
- Year Built2016
- Taxes$ 12328
- Price$ 1,125,000
- Bedrooms4
- Full Bathrooms4
- Half Bathrooms1
- Sqr Footage4855
- Lot Size6.35 Acres
Data Source:
LERA MLS
Property Description
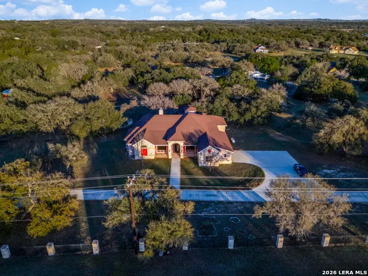
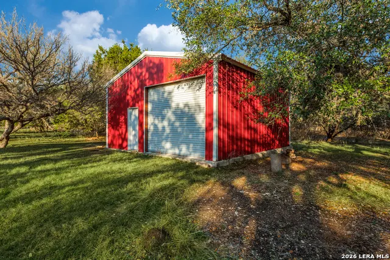
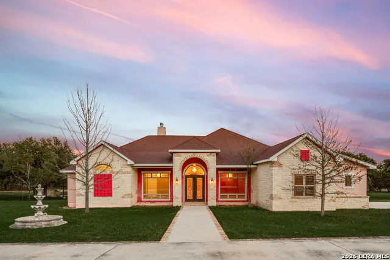
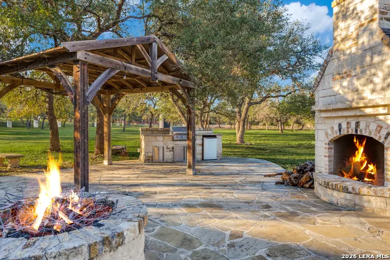
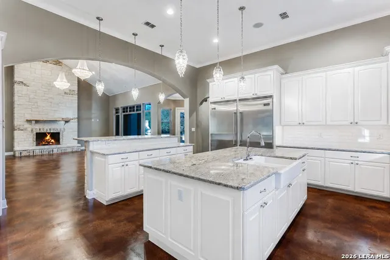
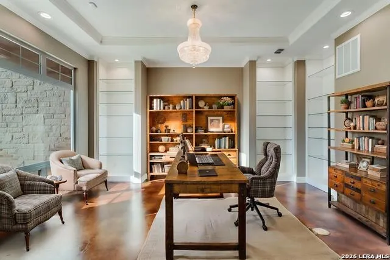
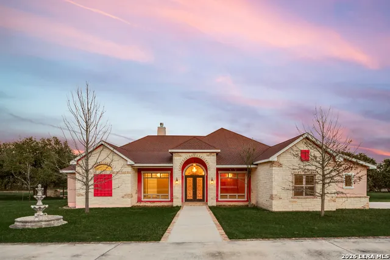
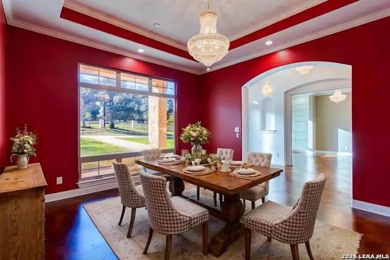
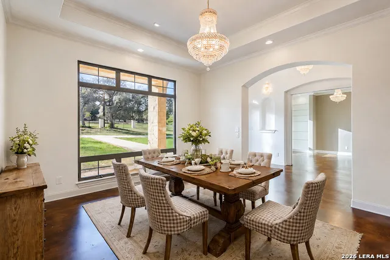
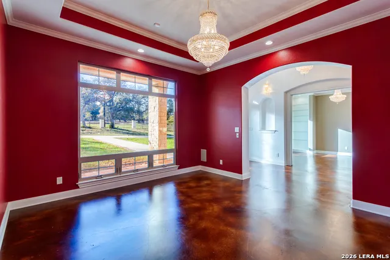
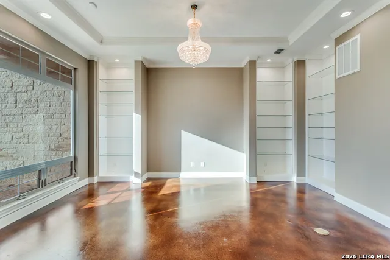
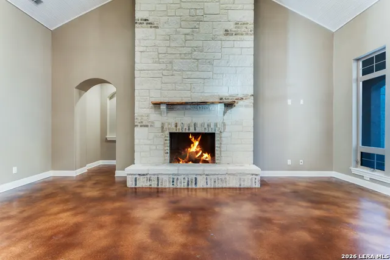
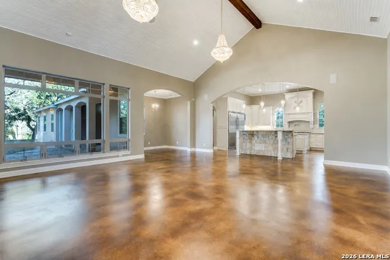
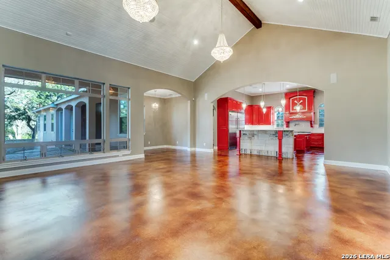
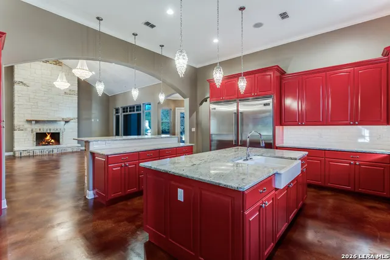
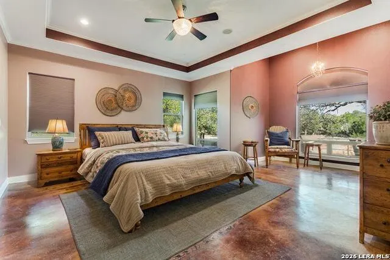
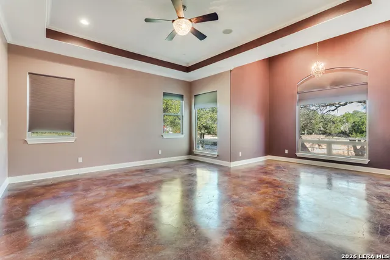
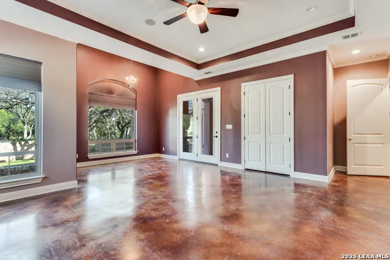
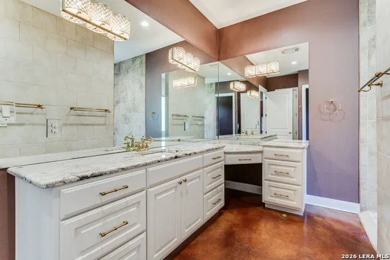
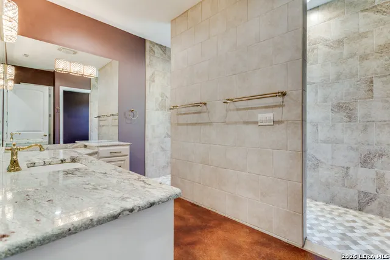
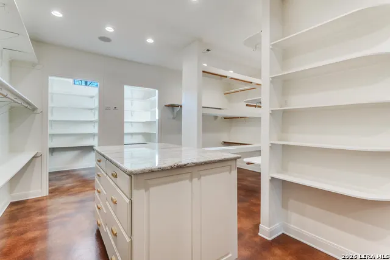
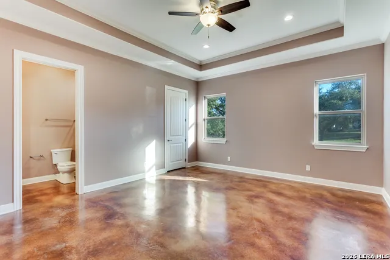
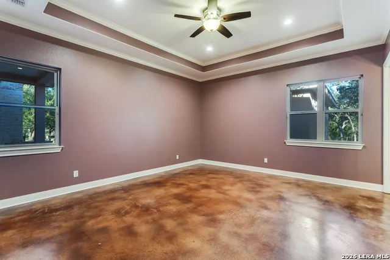
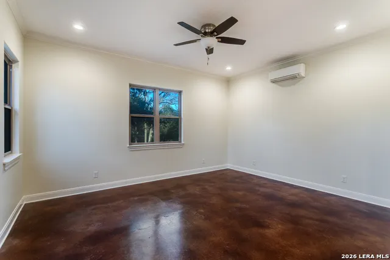
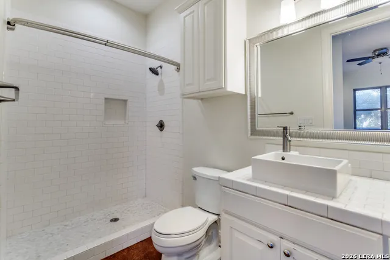
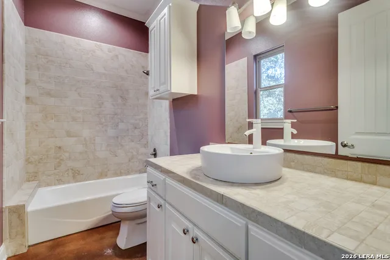
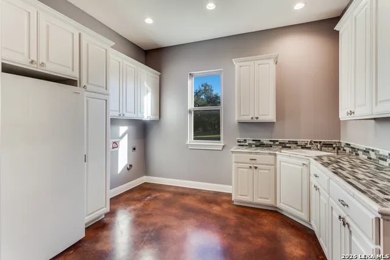
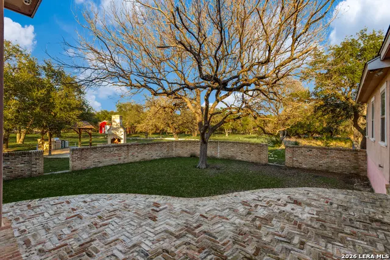
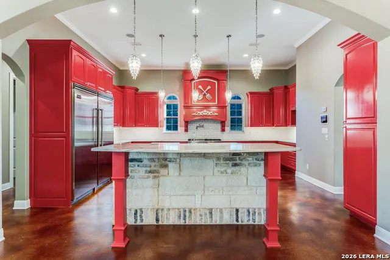
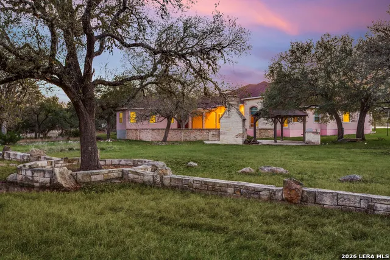
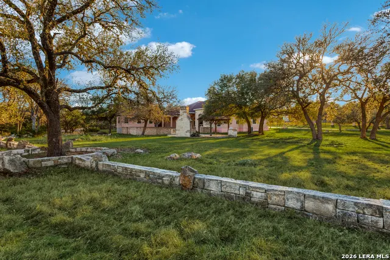
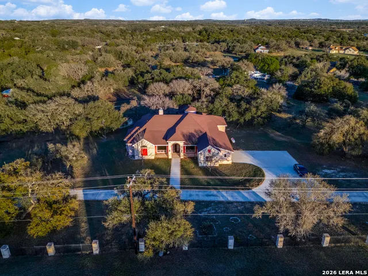
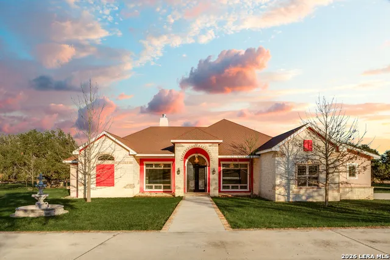
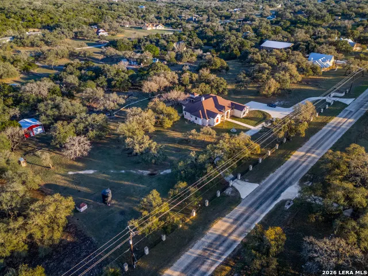
Private Hill Country Estate on 6 plus acres located in highly acclaimed BISD. Viking gas stove and Viking sub zero refrigerator convey with the home. MASSIVE primary closet with built ins! Under roof separate casita with full bath. HUGE storage barn with roll up doors can serve as a shop, garage, storage, etc. Set behind a rock column and wrought iron fence this estate offers over 4,800+square feet of thoughtfully designed elegant yet functional living space. Architectural character with expansive interiors designed for both comfortable living and refined entertaining. Inside, high ceilings, create a sense of scale and well thought out craftsmanship throughout the home. Private office with doors, separate dining room looks out over the front yard. The rooms in this home are framed by large windows overlooking the private acreage. The living room serves as the heart of the home, anchored by a dramatic floor to ceiling rock fireplace and expansive windows that overlook the backyard. The space flows naturally into the chef's kitchen, designed with an island, breakfast bar, abundant cabinetry, granite, soft close cabinetry. The home features four bedrooms and 4.5 bathrooms with each bedroom offering a private bath connected to the bedroom. Separated for privacy, the spacious primary suite with tall windows overlooking the back yard, a sitting room area, a long double vanity, and a walk-in tiled shower. Home offers a conveniently large utility room with extensive cabinetry, Outdoor living is equally impressive with a covered back brick laid porch that opens to a beautifully designed courtyard style setting with a rock outdoor kitchen, fireplace, and fire pit, for gatherings and relaxation. An under-roof casita with bathroom and small fridge offers additional flexibility for guests or private workspace. Surrounded by open acreage with a plethora of Live Oak Trees, completely fenced acreage, level spaces for a garden or building a horse barn. thoughtfully designed outdoor spaces, this property offers privacy, scale, and the character of Hill Country living while close to Boerne, 3351, IH 10,and Blanco Road.
| Elementary School | Middle School | High School |
|---|---|---|
| Call District Elementary School | Voss Middle School | Champion High School |
| Price History | |
|---|---|
| 3/14/2026 | Listed $1,200,000 |
| 5/28/2026 | 5$1,150,000 |
| 8/17/2026 | 3$1,125,000 |
General Features
| Living Area | 4855 |
|---|---|
| Construction | Pre-Owned |
| Heating | Central,Heat Pump,2 Units |
| Cooling | Two Central |
| Half Baths | 1 |
| Bathrooms | 5 |
| HOA Fee | 150 |
| Subdivision | Meadow Springs Estates |
| Builder | Custom |
| Class | Single Residential |
| Type | Single Family Detached |
| Style | One Story |
| Roof | Composition |
| HOA Mandatory | Mandatory |
| Miscellaneous | No City Tax,Virtual Tour,School Bus |
| Status | Active |
| HOA Frequency | Annually |
| Attached Garage | Yes |
| HOA Name | MEADOW SPRINGS ESTATES |
| Neighborhood Amenities | None |
| Multiple HOA | No |
| Area | 2502 |
| Year Built | 2016 |
| High School | Champion |
| School District | Boerne |
| Proposed Terms | Conventional,FHA,VA,Cash,Investors OK |
| Elementary School | Call District |
| Middle School | Voss Middle School |
| Legal Description | Meadow Springs Estates Unit 1 Lot 105A (Replat),6.35 Acres |
| Potential Short Sale | No |
| Taxes | 12328 |
Interior Features
| Kitchen Length | 21 |
|---|---|
| Kitchen Width | 18 |
| Total Bedrooms | 4 |
| Full Baths | 4 |
| Interior Features | One Living Area,Separate Dining Room,Eat-In Kitchen,Island Kitchen,Breakfast Bar,Walk-In Pantry,Study/Library,Shop,Utility Room Inside,1st Floor Lvl/No Steps,High Ceilings,Open Floor Plan,Pull Down S |
| Stories | 1 |
| Dining Room Length | 16 |
| Dining Room Width | 14 |
| Breakfast Room Length | 10 |
| Breakfast Room Width | 7 |
| Flooring | Stained Concrete |
| Living Room Width | 23 |
| Utility Room Length | 13 |
| Utility Room Width | 12 |
| Heating Fuel | Electric |
| # of Fireplaces | 2 |
| Bedroom2 Width | 15 |
| Bedroom3 Length | 17 |
| Bedroom3 Width | 15 |
| Bedroom4 Length | 17 |
| Bedroom4 Width | 16 |
| Living Room Length | 28 |
| Study/Office Length | 17 |
| Study/Office Width | 14 |
| WINDOW COVERINGS | All Remain |
Exterior Features
| Exterior | Stone/Rock,Stucco |
|---|---|
| Foundation | Slab |
| Pool (Y/N) | No |
| Exterior Features | Covered Patio,Bar-B-Que Pit/Grill,Privacy Fence,Wrought Iron Fence,Storage Building/Shed,Has Gutters,Mature Trees,Stone/Masonry Fence,Outdoor Kitchen,Workshop |
| Pool | None |
| Lot Size | 6.35 |
| Water/Sewer | Septic |
| Lot Description | County VIew,Horses Allowed,5 - 14 Acres,Mature Trees (ext feat),Level |
| Inclusions | Ceiling Fans,Chandelier,Washer Connection,Dryer Connection,Built-In Oven,Stove/Range,Gas Cooking,Refrigerator,Ice Maker Connection,Smoke Alarm,Security System (Owned),Solid Counter Tops,Custom Cabine |
| Lot Improvements | Street Paved,County Road,State Highway |
| Garage Parking | Two Car Garage,Attached |
Amenities
- Foreclosure
- Views
- Short Sale
- New Construction
- Adult 55+
- Lease To Own
- No HOA Fees
- Furnished
- Primary On Main
- Air Conditioning
- Seller Finance
- Green
- Fixer Upper
- Horse
- Golf
- Fireplace
- Deck
- Garage
- Basement
- Pool
Property vs Single Family Average in 78006
Price
Taxes
Year Built
Visits
 Information provided courtesy of LERA MLS. IDX information is provided exclusively for consumers' personal, non-commercial use and may not be used for any purpose other than to identify prospective properties consumers may be interested in purchasing. Information is believed to be accurate but not guaranteed. Provided courtesy of LERA MLS. Copyright 2026 LERA MLS, All Rights Reserved. Data last updated September 21, 2026 1:26 AM UTC
 All information deemed reliable but not guaranteed. All properties are subject to prior sale, change or withdrawal. Neither listing broker(s) or information provider(s) shall be responsible for any typographical errors, misinformation, misprints and shall be held totally harmless. Listing(s) information is provided for consumer's personal, non-commercial use and may not be used for any purpose other than to identify prospective properties consumers may be interested in purchasing. The data relating
