


Address
111 Coney, San Antonio, TX
Price
$ 139,000
Property Attributes
- MLS#1949198
- TypeSingle Family
- Listing Status Active
- CountyBEXAR
- CitySan Antonio
- Area1900
- NeighborhoodHighland Hills
- Zip78223
- StyleOne Story
- Year Built1954
- Taxes$ 2983
- Price$ 139,000
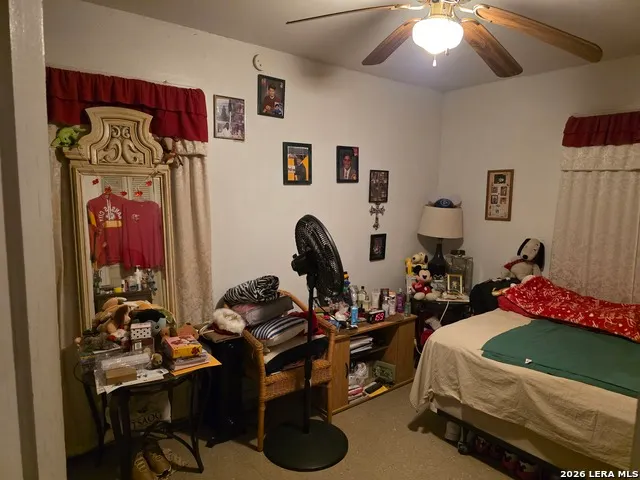
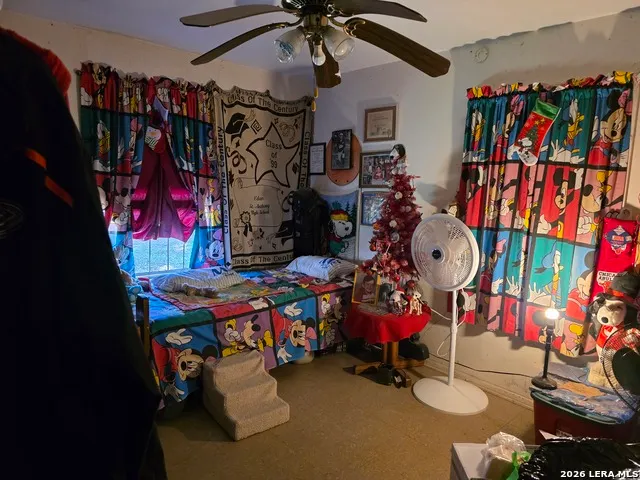
- Bedrooms2
- Full Bathrooms1
- Half Bathrooms0
- Sqr Footage768
- Lot Size0.14 Acres
Data Source:
LERA MLS
Property Description
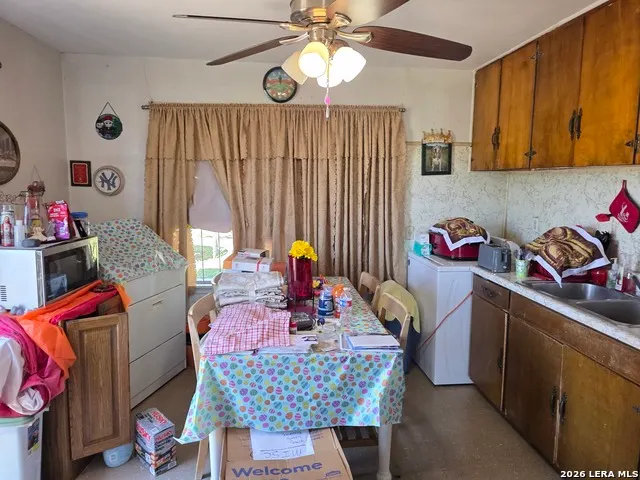
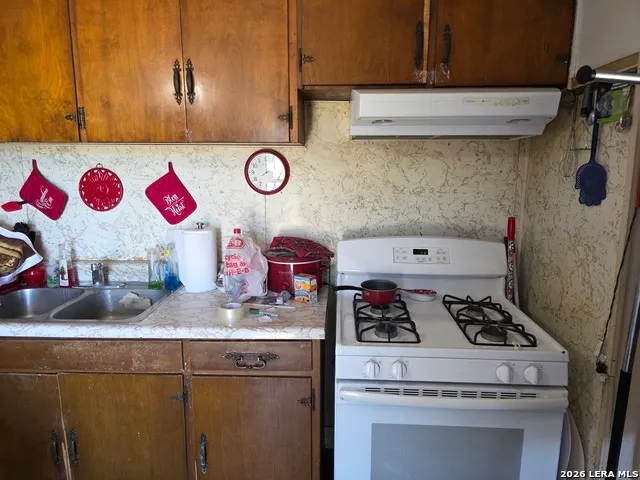
Welcome to 111 Coney St in San Antonio, a well-maintained home offering comfort, convenience, and value. This property features a functional layout with inviting living spaces, perfect for everyday living or entertaining. The kitchen comes fully equipped with a stove, dishwasher, and refrigerator, and the washer and dryer will also convey, making for a seamless move-in. Whether you're a first-time buyer, downsizing, or investing, this home is a great opportunity in a convenient San Antonio location.
| Elementary School | Middle School | High School |
|---|---|---|
| Highland Hills Elementary School | Hot Wells Middle School | Highlands High School |
| Price History | |
|---|---|
| 3/16/2026 | Listed $166,000 |
| 4/2/2026 | 11$149,000 |
| 7/10/2026 | 7$139,000 |
General Features
| Living Area | 768 |
|---|---|
| Construction | Pre-Owned |
| Heating | Panel |
| Cooling | One Window/Wall |
| Bathrooms | 1 |
| Subdivision | HIGHLAND HILLS |
| Builder | UNKNOWN |
| Class | Single Residential |
| Type | Single Family Detached |
| Style | One Story |
| Roof | Composition |
| HOA Mandatory | None |
| Miscellaneous | None/not applicable |
| Status | Active |
| Attached Garage | No |
| Neighborhood Amenities | None |
| Home Faces | South |
| Area | 1900 |
| Year Built | 1954 |
| High School | Highlands |
| School District | San Antonio I.S.D. |
| Proposed Terms | Conventional,FHA,VA,Cash |
| Elementary School | Highland Hills |
| Middle School | Hot Wells |
| Legal Description | NCB 12030 BLK 2 LOT NE TRI 39.28 FT OF 1,IRR 39.28 FT OF L |
| Taxes | 2983 |
Interior Features
| Kitchen Length | 12 |
|---|---|
| Kitchen Width | 13 |
| Total Bedrooms | 2 |
| Full Baths | 1 |
| Interior Features | One Living Area,Eat-In Kitchen |
| Stories | 1 |
| Dining Room Length | 6 |
| Dining Room Width | 6 |
| Flooring | Ceramic Tile |
| Living Room Width | 14 |
| Heating Fuel | Natural Gas |
| Bedroom2 Width | 13 |
| Living Room Length | 15 |
| WINDOW COVERINGS | Some Remain |
Exterior Features
| Exterior | Wood |
|---|---|
| Foundation | Slab |
| Pool (Y/N) | No |
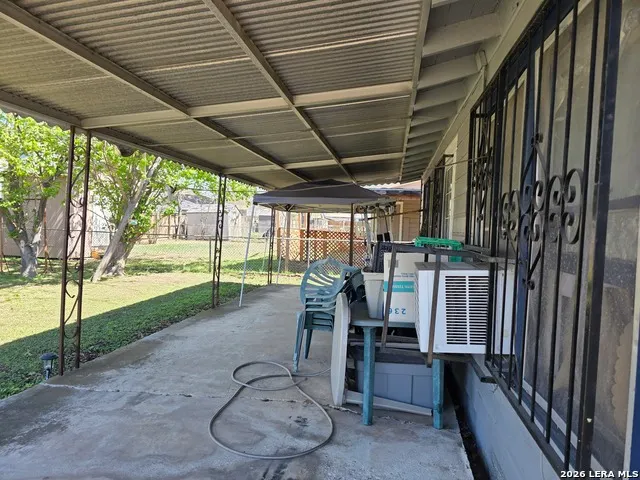
| Exterior Features | Covered Patio,Chain Link Fence |
| Pool | None |
| Lot Size | 0.14 |
| Water/Sewer | Sewer System |
| Lot Description | Irregular |
| Inclusions | Washer,Dryer,Stove/Range,Refrigerator,City Garbage service |
| Lot Improvements | Street Paved |
| Garage Parking | None/Not Applicable |
Amenities
- Foreclosure
- Views
- Short Sale
- New Construction
- Adult 55+
- Lease To Own
- No HOA Fees
- Furnished
- Primary On Main
- Air Conditioning
- Seller Finance
- Green
- Fixer Upper
- Horse
- Golf
- Fireplace
- Deck
- Garage
- Basement
- Pool
Property vs Single Family Average in 78223
Price
Taxes
Year Built
Visits
In The Neighborhood
Pleasanton
$ 334,990
6820 Coughran Rd
Pleasanton, TX 78064
- Type
- Single Family
- Size
- 1,400 SqFt
- Rooms
- 2 Beds + 1 Baths
Real Broker, LLC 855-450-0442
Golf Course
San Antonio
$ 249,000
1407 Steves
San Antonio, TX 78210
- Type
- Single Family
- Size
- 1,344 SqFt
- Rooms
- 3 Beds + 2 Baths
Access Real Estate 210-288-0181
Foreclosure
San Antonio
$ 85,000
254 Banbridge Ave.
San Antonio, TX 78223
- Type
- Single Family
- Size
- 988 SqFt
- Rooms
- 3 Beds + 1 Baths
Xsellence Realty 210-592-4285
San Antonio
$ 142,500
139 Cravens Ave
San Antonio, TX 78223
- Type
- Single Family
- Size
- 816 SqFt
- Rooms
- 2 Beds + 1 Baths
Phyllis Browning Company 210-824-7878
Reduced
San Antonio
$ 119,000
318 Mcdougal
San Antonio, TX 78223
- Type
- Single Family
- Size
- 800 SqFt
- Rooms
- 2 Beds + 1 Baths
Keller Williams City-View 210-696-9996
San Antonio
$ 85,000
143 Coney
San Antonio, TX 78223
- Type
- Single Family
- Size
- 1,116 SqFt
- Rooms
- 3 Beds + 2 Baths
Real Broker, LLC 855-450-0442
Reduced
San Antonio
$ 200,000
3950 S Walters
San Antonio, TX 78223
- Type
- Single Family
- Size
- 1,463 SqFt
- Rooms
- 3 Beds + 2 Baths
3D Realty & Property Management 210-865-8207
San Antonio
$ 130,000
318 Sublett Dr
San Antonio, TX 78223
- Type
- Single Family
- Size
- 1,396 SqFt
- Rooms
- 3 Beds + 2 Baths
Jadestone Real Estate 210-340-5233
Reduced
San Antonio
$ 125,000
211 Lyric
San Antonio, TX 78223
- Type
- Single Family
- Size
- 1,344 SqFt
- Rooms
- 3 Beds + 2 Baths
Riverbend Realty Group, LLC 832-392-8654
Reduced
San Antonio
$ 110,000
219 Lyric St
San Antonio, TX 78223
- Type
- Single Family
- Size
- 1,102 SqFt
- Rooms
- 3 Beds + 1 Baths
Link'd Realty 210-531-6297
Reduced
San Antonio
$ 150,000
718 Kashmuir Pl
San Antonio, TX 78223
- Type
- Single Family
- Size
- 1,060 SqFt
- Rooms
- 3 Beds + 1 Baths
Keller Williams Heritage 210-493-3030
Reduced
San Antonio
$ 120,000
347 Sublett Dr
San Antonio, TX 78223
- Type
- Single Family
- Size
- 1,776 SqFt
- Rooms
- 2 Beds + 1 Baths
Worth Clark Realty 800-991-6092
 Information provided courtesy of LERA MLS. IDX information is provided exclusively for consumers' personal, non-commercial use and may not be used for any purpose other than to identify prospective properties consumers may be interested in purchasing. Information is believed to be accurate but not guaranteed. Provided courtesy of LERA MLS. Copyright 2026 LERA MLS, All Rights Reserved. Data last updated September 23, 2026 6:54 AM UTC
 All information deemed reliable but not guaranteed. All properties are subject to prior sale, change or withdrawal. Neither listing broker(s) or information provider(s) shall be responsible for any typographical errors, misinformation, misprints and shall be held totally harmless. Listing(s) information is provided for consumer's personal, non-commercial use and may not be used for any purpose other than to identify prospective properties consumers may be interested in purchasing. The data relating
