








Address
2515 Blue Quail, San Antonio, TX
Price
$ 395,000
Property Attributes
- MLS#1954226
- TypeSingle Family
- Listing Status Active
- CountyBEXAR
- CitySan Antonio
- Area1400
- NeighborhoodOak Hollow Estates
- Zip78232
- StyleTwo Story
- Year Built1979
- Taxes$ 7844
- Price$ 395,000
- Bedrooms4
- Full Bathrooms2
- Half Bathrooms1
- Sqr Footage2460
- Lot Size0.186 Acres
Data Source:
LERA MLS
Property Description
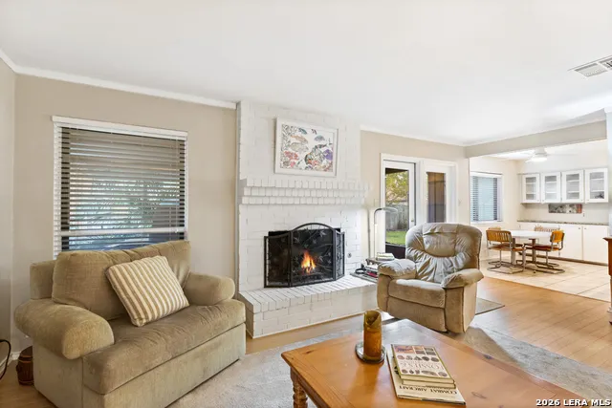
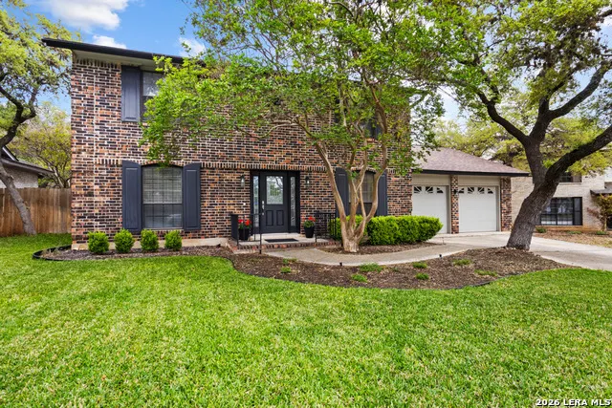
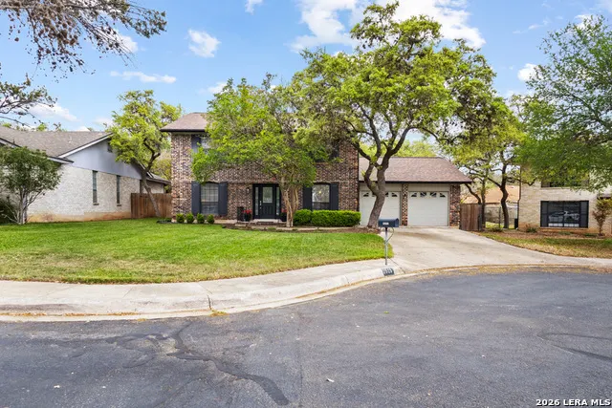
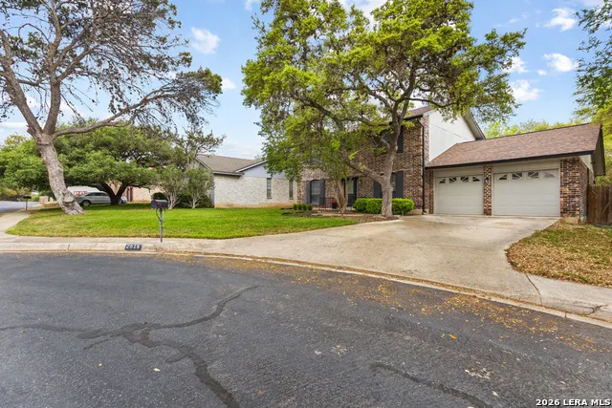
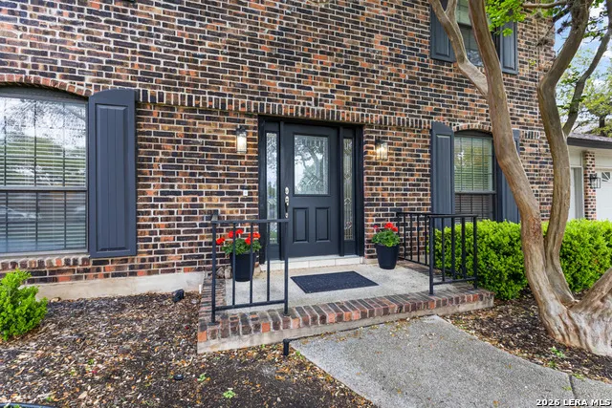
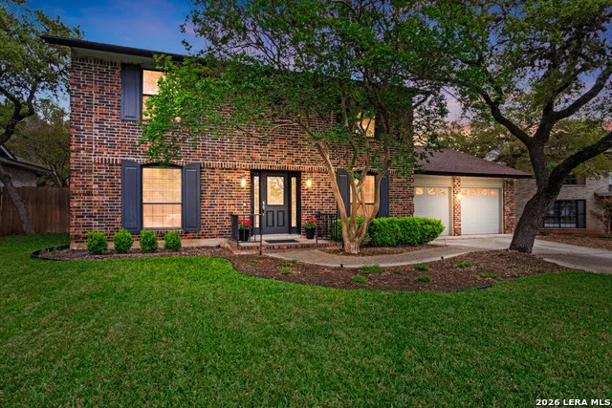
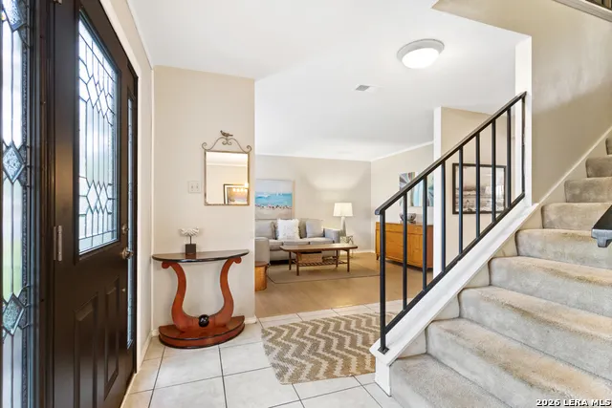
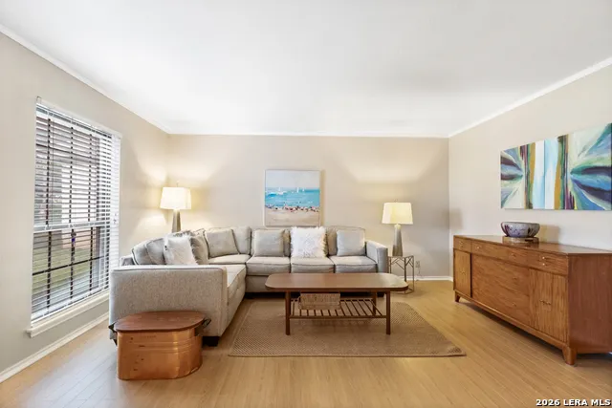
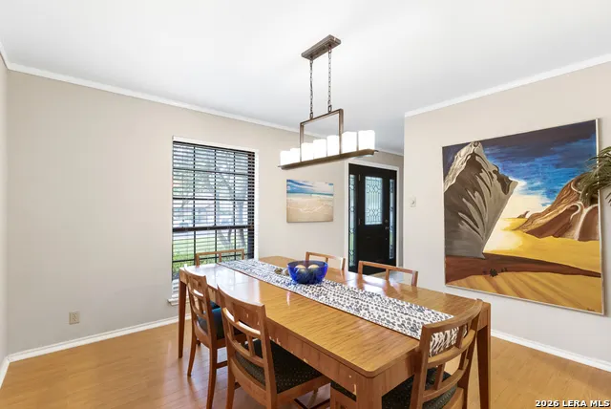
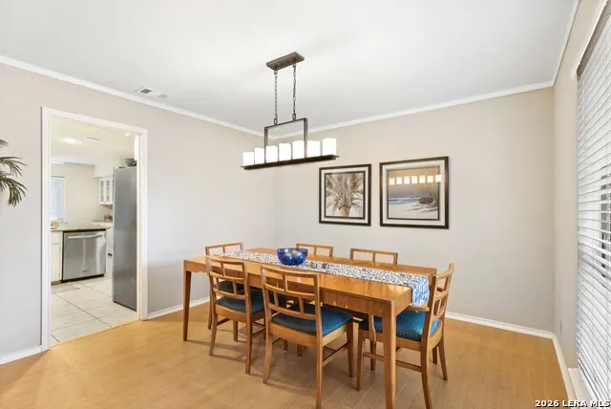
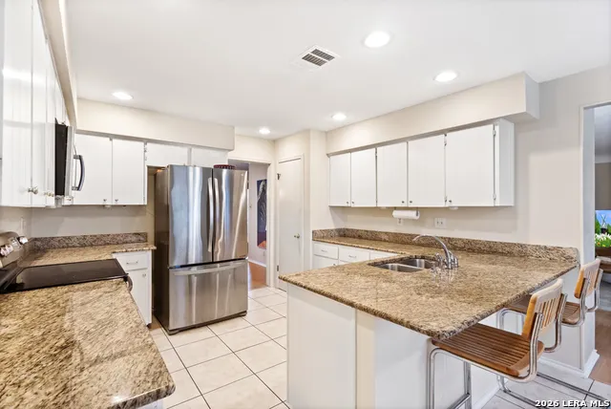
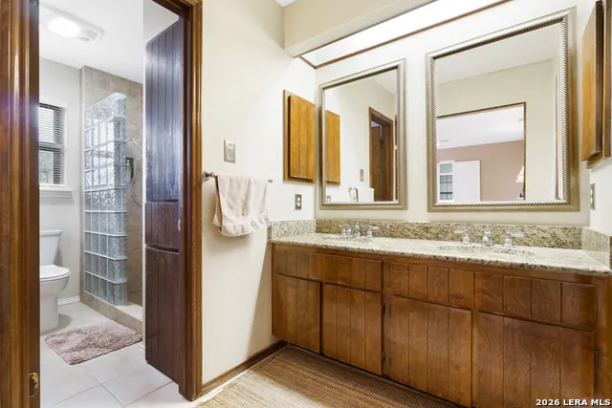
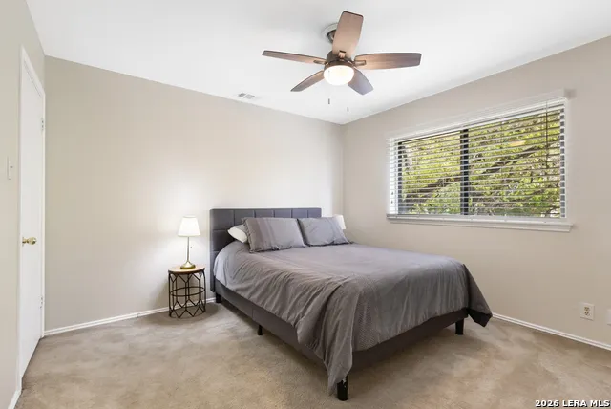
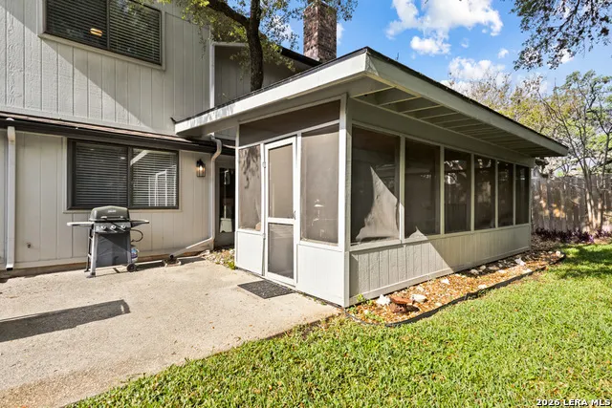
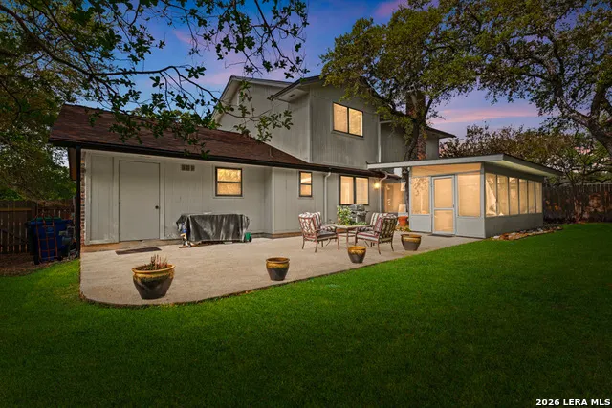
This property showcases quality craftsmanship and functional usability, ideal for various lifestyles. Its prime San Antonio location ensures easy access to amenities, parks, and schools, enhancing the living experience. Located in the prestigious Oak Hollow Estates and offering the added benefit of no HOA, this beautifully appointed North Central San Antonio residence blends timeless elegance with everyday functionality. Set beneath a canopy of mature live oak trees on meticulously landscaped grounds, this exceptional four-bedroom, two-and-a-half-bath home delivers refined living in a highly sought-after location. The thoughtfully designed interior showcases sophisticated finishes throughout, including rich wood-look flooring in the formal living and dining areas, and durable tile in the grand entry, kitchen, breakfast room, and baths. The gourmet kitchen and beautifully updated bathrooms are enhanced with polished granite countertops that add both style and durability. The versatile fourth bedroom is currently configured as a private study and can easily serve as a home office, nursery, or guest retreat. An oversized garage with a dedicated workshop area provides ample space for hobbies, projects, and additional storage. A screened-in patio creates a tranquil outdoor sanctuary, ideal for morning coffee, evening relaxation, or year-round entertaining while overlooking the serene backyard setting. Combining quality craftsmanship, flexible living spaces, and an outstanding North Central location with convenient access to major highways, premier shopping, dining, parks, and recreational amenities, this distinguished Oak Hollow Estates home presents a rare opportunity to enjoy luxurious living without HOA restrictions.
| Elementary School | Middle School | High School |
|---|---|---|
| Thousand Oaks Elementary School | Bradley Middle School | Macarthur High School |
| Price History | |
|---|---|
| 4/2/2026 | Listed $420,000 |
| 5/28/2026 | 2$414,000 |
| 7/2/2026 | 5$395,000 |
General Features
| Living Area | 2460 |
|---|---|
| Construction | Pre-Owned |
| Heating | Central |
| Cooling | One Central |
| Half Baths | 1 |
| Bathrooms | 3 |
| Subdivision | OAK HOLLOW ESTATES |
| Builder | Sitterle |
| Class | Single Residential |
| Type | Single Family Detached |
| Style | Two Story |
| Roof | Heavy Composition |
| HOA Mandatory | None |
| Status | Active |
| Attached Garage | No |
| Neighborhood Amenities | None |
| Area | 1400 |
| Year Built | 1979 |
| High School | Macarthur |
| School District | North East I.S.D. |
| Proposed Terms | Conventional,FHA,VA,Cash |
| Elementary School | Thousand Oaks |
| Middle School | Bradley |
| Legal Description | Ncb 16299 Blk 43 Lot 65 |
| Taxes | 7844 |
Interior Features
| Kitchen Length | 15 |
|---|---|
| Kitchen Width | 14 |
| Total Bedrooms | 4 |
| Full Baths | 2 |
| Interior Features | Two Living Area,Separate Dining Room,Two Eating Areas,Utility Room Inside,All Bedrooms Upstairs,Pull Down Storage,Laundry Main Level,Laundry Room,Walk in Closets |
| Stories | 2 |
| Dining Room Length | 12 |
| Dining Room Width | 12 |
| Breakfast Room Length | 11 |
| Breakfast Room Width | 6 |
| Flooring | Carpeting,Ceramic Tile,Laminate |
| Living Room Width | 12 |
| Utility Room Length | 9 |
| Utility Room Width | 7 |
| Heating Fuel | Electric |
| # of Fireplaces | 1 |
| Bedroom2 Width | 11 |
| Bedroom3 Length | 12 |
| Bedroom3 Width | 11 |
| Bedroom4 Length | 12 |
| Bedroom4 Width | 10 |
| Entry Room Length | 16 |
| Entry Room Width | 8 |
| Family Room Length | 15 |
| Living Room Length | 15 |
| WINDOW COVERINGS | Some Remain |
Exterior Features
| Exterior | Brick,3 Sides Masonry |
|---|---|
| Foundation | Slab |
| Pool (Y/N) | No |
| Pool | None |
| Lot Size | 0.186 |
| Water/Sewer | City |
| Inclusions | Ceiling Fans,Washer Connection,Dryer Connection,Washer,Dryer,Cook Top,Built-In Oven,Disposal,Dishwasher,Vent Fan,Garage Door Opener,Solid Counter Tops,Central Distribution Plumbing System,City Garbag |
| Garage Parking | Two Car Garage |
Amenities
- Foreclosure
- Views
- Short Sale
- New Construction
- Adult 55+
- Lease To Own
- No HOA Fees
- Furnished
- Primary On Main
- Air Conditioning
- Seller Finance
- Green
- Fixer Upper
- Horse
- Golf
- Fireplace
- Deck
- Garage
- Basement
- Pool
Property vs Single Family Average in 78232
Price
Taxes
Year Built
Visits
In The Neighborhood
La Vernia
$ 199,000
404 Hollow Oak
La Vernia, TX 78121
- Type
- Single Family
- Size
- 1,216 SqFt
- Rooms
- 3 Beds + 2 Baths
South Roots Realty 830-534-9700
San Antonio
$ 425,000
15222 Oak Spring St
San Antonio, TX 78232
- Type
- Single Family
- Size
- 2,879 SqFt
- Rooms
- 4 Beds + 2.5 Baths
Keller Williams Heritage 210-493-3030
Eco Friendly
San Antonio
$ 430,000
15118 Sun Spur St
San Antonio, TX 78232
- Type
- Single Family
- Size
- 2,671 SqFt
- Rooms
- 4 Beds + 2 Baths
Levi Rodgers Real Estate Group 210-331-7000
Eco Friendly
Kerrville
$ 418,000
706 Oak Valley Dr
Kerrville, TX 78028
- Type
- Single Family
- Size
- 1,388 SqFt
- Rooms
- 3 Beds + 2 Baths
eXp Realty 888-519-7431
Views
La Vernia
$ 535,000
101 Hickory Run
La Vernia, TX 78121
- Type
- Single Family
- Size
- 1,599 SqFt
- Rooms
- 3 Beds + 2 Baths
South Roots Realty 830-534-9700
Open House
La Vernia
$ 614,900
200 Oak Hollow Drive
La Vernia, TX 78121
- Type
- Single Family
- Size
- 2,798 SqFt
- Rooms
- 5 Beds + 2.5 Baths
Fulmer Realty, LLC 830-947-4747
San Antonio
$ 419,000
2622 Oak Leigh St
San Antonio, TX 78232
- Type
- Single Family
- Size
- 2,895 SqFt
- Rooms
- 4 Beds + 2.5 Baths
Christian Brother, REALTORS 210-698-5311
San Antonio
$ 364,999
2326 Shadow Cliff St
San Antonio, TX 78232
- Type
- Single Family
- Size
- 2,148 SqFt
- Rooms
- 4 Beds + 2 Baths
Real Broker, LLC 855-450-0442
 Information provided courtesy of LERA MLS. IDX information is provided exclusively for consumers' personal, non-commercial use and may not be used for any purpose other than to identify prospective properties consumers may be interested in purchasing. Information is believed to be accurate but not guaranteed. Provided courtesy of LERA MLS. Copyright 2026 LERA MLS, All Rights Reserved. Data last updated September 21, 2026 1:26 AM UTC
 All information deemed reliable but not guaranteed. All properties are subject to prior sale, change or withdrawal. Neither listing broker(s) or information provider(s) shall be responsible for any typographical errors, misinformation, misprints and shall be held totally harmless. Listing(s) information is provided for consumer's personal, non-commercial use and may not be used for any purpose other than to identify prospective properties consumers may be interested in purchasing. The data relating
