
Price Reduction












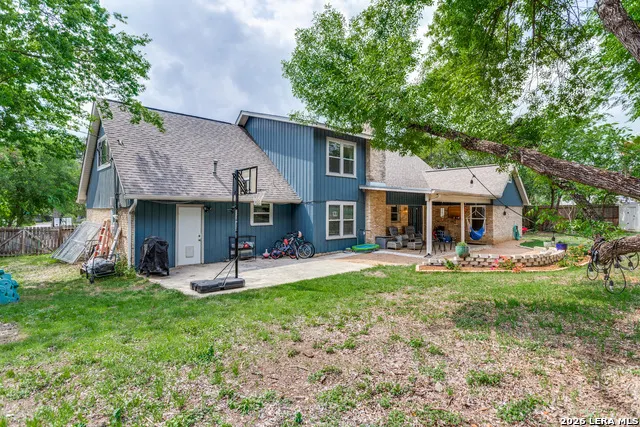
Address
1315 Mount Vieja, San Antonio, TX
Price
$ 525,000
Property Attributes
- MLS#1958863
- TypeSingle Family
- Listing Status Active
- CountyBEXAR
- CitySan Antonio
- Area0600
- NeighborhoodOak Glen Park
- Zip78213
- StyleTwo Story
- Year Built1966
- Taxes$ 10203
- Price$ 525,000
- Bedrooms5
- Full Bathrooms3
- Half Bathrooms0
- Sqr Footage3036
- Lot Size0.415 Acres
Data Source:
LERA MLS
Property Description
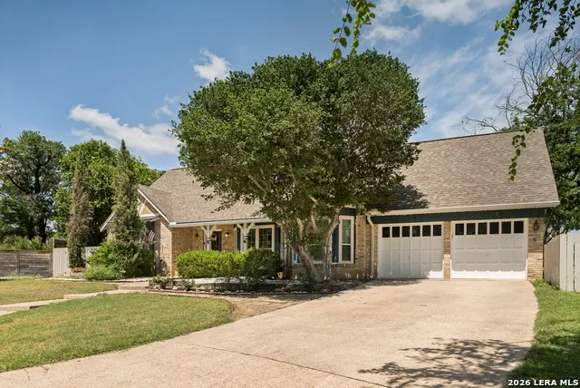
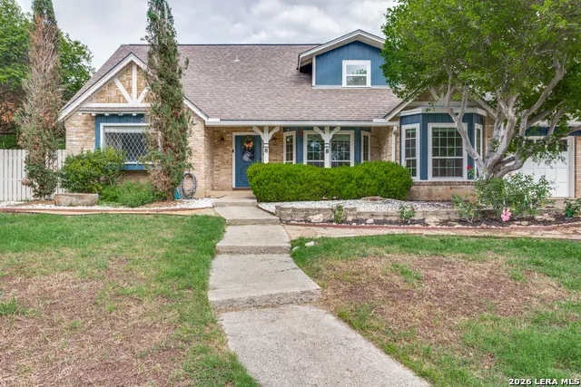
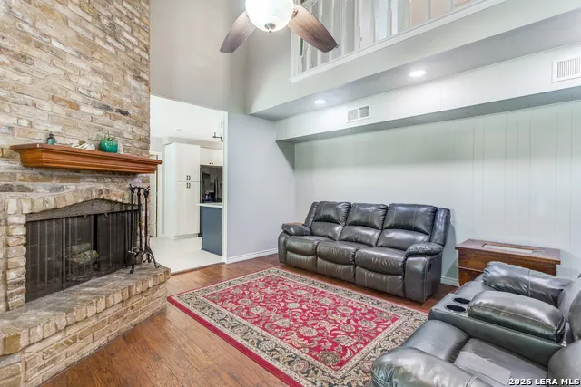
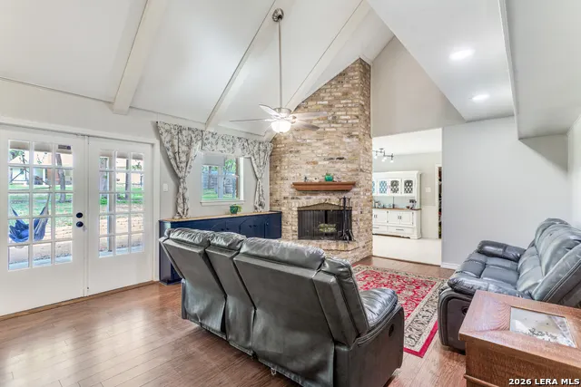
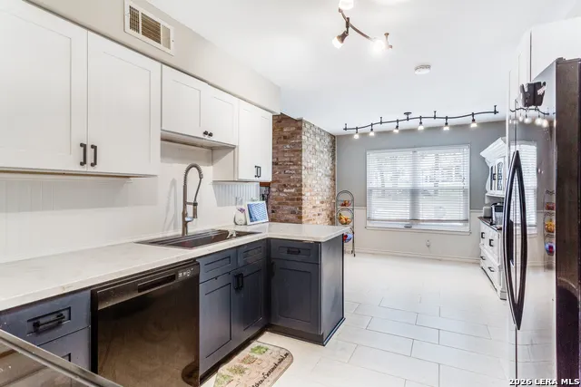
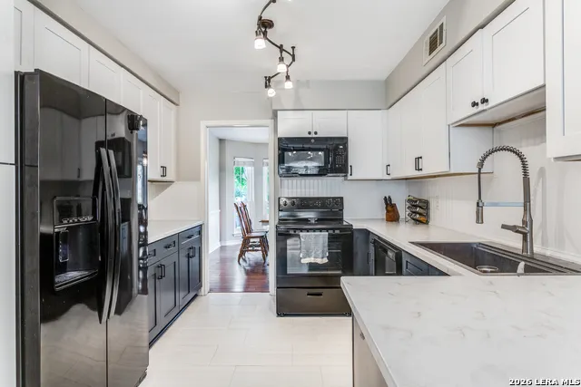
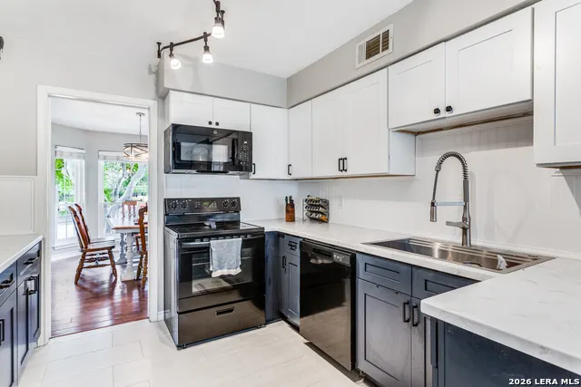
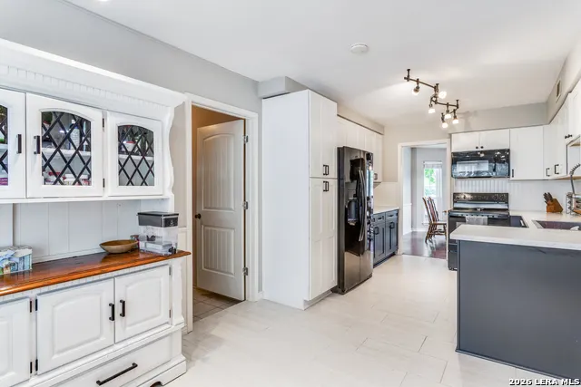
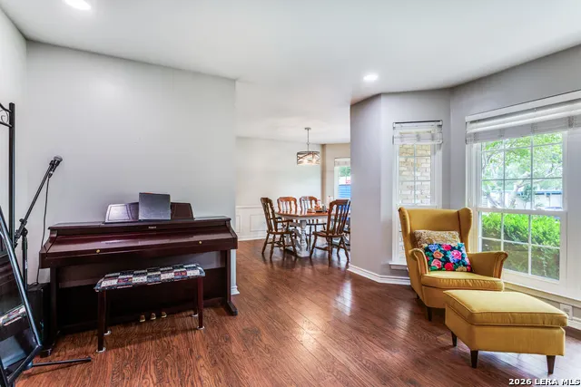
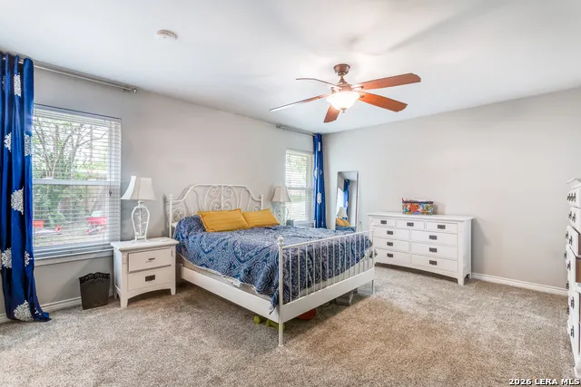
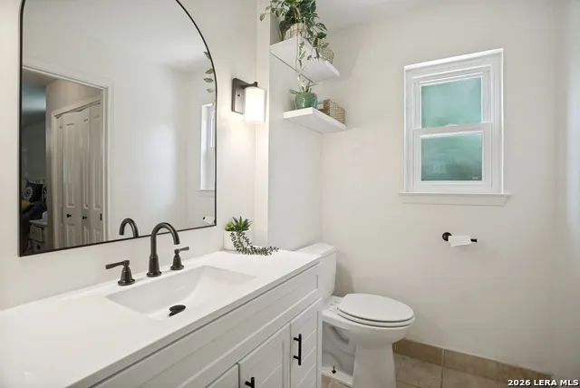
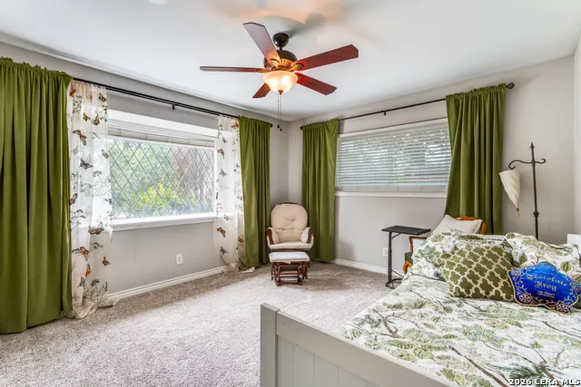
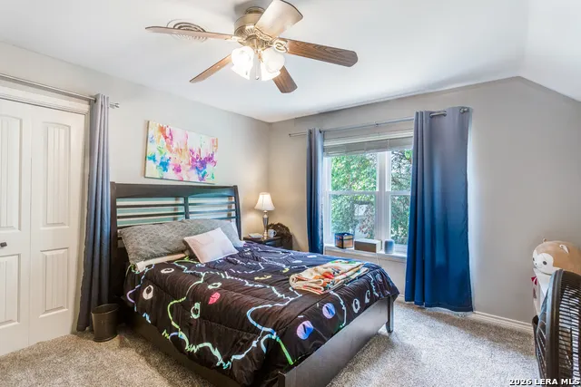
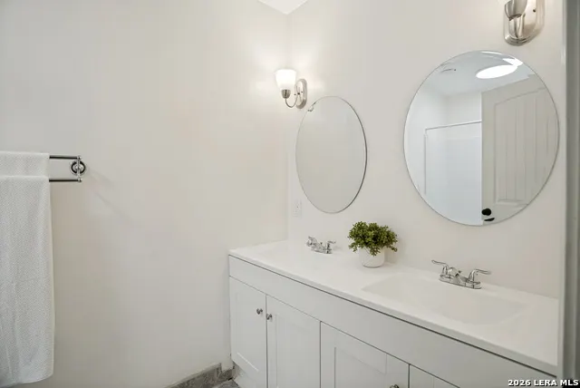
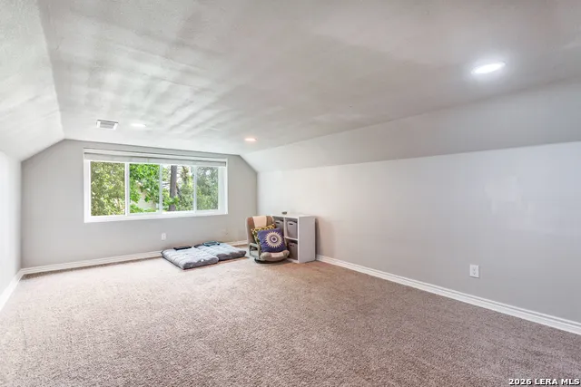
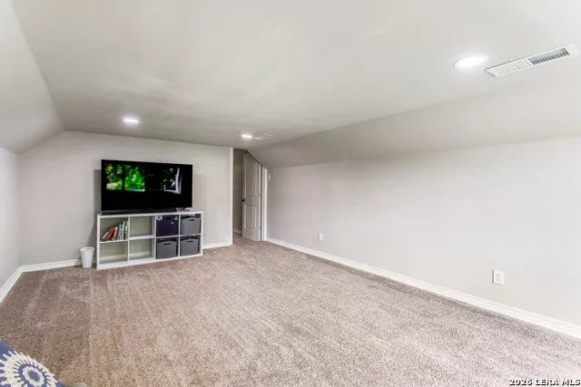
Spacious and beautifully updated home offering 3,034 square feet, 5 bedrooms, and 3 full bathrooms on an exceptional nearly half-acre lot in the city. The thoughtfully designed floor plan features a primary suite and a secondary bedroom with full bath on the main level, providing flexibility for guests, multi-generational living, or a home office. Upstairs you'll find three additional bedrooms, another full bathroom, and a large loft/game room area perfect for a playroom, media space, or second living area. Recent upgrades include a renovated kitchen, fresh paint, select fixture updates, and new windows, giving the home a modern, move-in-ready feel while maintaining its comfortable charm. Step outside and you'll find the true standout feature - an expansive, nearly 1/2-acre yard tucked into the quiet elbow of the street, offering rare space and privacy that's hard to find in the city. Whether it's room for kids to play, entertaining friends, gardening, or simply enjoying the outdoors, this property provides the space to do it all. Complete with a two-car garage, generous living areas, and a flexible layout, this home offers the perfect blend of space, comfort, and location. Seller willing to contribute to Buyers closing costs and/or buy down interest rate.
| Elementary School | Middle School | High School |
|---|---|---|
| Castle Hills Elementary School | Eisenhower Middle School | Churchill High School |
| Price History | |
|---|---|
| 4/17/2026 | Listed $574,900 |
| 5/4/2026 | 2$567,500 |
| 5/15/2026 | 1$562,500 |
| 5/27/2026 | 1$559,900 |
| 6/8/2026 | 1$554,900 |
| 6/29/2026 | 1$549,900 |
| 7/16/2026 | 1$547,500 |
| 7/30/2026 | 1$544,900 |
| 8/14/2026 | 1$539,900 |
| 8/27/2026 | 2$532,500 |
| 9/10/2026 | 2$525,000 |
General Features
| Living Area | 3036 |
|---|---|
| Construction | Pre-Owned |
| Heating | Central |
| Cooling | One Central |
| Bathrooms | 3 |
| Subdivision | Oak Glen Park |
| Builder | Unknown |
| Class | Single Residential |
| Type | Single Family Detached |
| Style | Two Story |
| Roof | Composition |
| HOA Mandatory | None |
| Status | Active |
| Attached Garage | No |
| Neighborhood Amenities | None |
| Area | 0600 |
| Year Built | 1966 |
| High School | Churchill |
| School District | North East I.S.D. |
| Proposed Terms | Conventional,FHA,VA,Cash |
| Elementary School | Castle Hills |
| Middle School | Eisenhower |
| Legal Description | Ncb 13516 Blk 3 Lot 8 |
| Taxes | 10203.65 |
Interior Features
| Kitchen Length | 11 |
|---|---|
| Kitchen Width | 10 |
| Total Bedrooms | 5 |
| Full Baths | 3 |
| Interior Features | Three Living Area,Separate Dining Room,Game Room,Utility Room Inside,High Ceilings |
| Stories | 2 |
| Dining Room Length | 11 |
| Dining Room Width | 13 |
| Breakfast Room Length | 10 |
| Breakfast Room Width | 10 |
| Flooring | Carpeting,Ceramic Tile,Wood |
| Living Room Width | 14 |
| Heating Fuel | Natural Gas |
| # of Fireplaces | 1 |
| Bedroom2 Width | 14 |
| Bedroom3 Length | 12 |
| Bedroom3 Width | 14 |
| Bedroom4 Length | 11 |
| Bedroom4 Width | 11 |
| Bedroom5 Length | 15 |
| Bedroom5 Width | 11 |
| Family Room Length | 21 |
| Living Room Length | 14 |
| WINDOW COVERINGS | Some Remain |
Exterior Features
| Exterior | Brick,Siding |
|---|---|
| Foundation | Slab |
| Pool (Y/N) | No |
| Exterior Features | Patio Slab,Covered Patio,Privacy Fence,Chain Link Fence |
| Pool | None |
| Lot Size | 0.415 |
| Water/Sewer | Water System,Sewer System |
| Inclusions | Ceiling Fans,Washer Connection,Dryer Connection,Stove/Range,Dishwasher |
| Garage Parking | Two Car Garage |
Amenities
- Foreclosure
- Views
- Short Sale
- New Construction
- Adult 55+
- Lease To Own
- No HOA Fees
- Furnished
- Primary On Main
- Air Conditioning
- Seller Finance
- Green
- Fixer Upper
- Horse
- Golf
- Fireplace
- Deck
- Garage
- Basement
- Pool
Property vs Single Family Average in 78213
Price
Taxes
Year Built
Visits
In The Neighborhood
Primary On Main
San Antonio
$ 599,000
1107 Mount Riga
San Antonio, TX 78213
- Type
- Single Family
- Size
- 2,240 SqFt
- Rooms
- 5 Beds + 2.5 Baths
Keller Williams Heritage 210-493-3030
San Antonio
$ 330,000
1115 Haltown Dr
San Antonio, TX 78213
- Type
- Single Family
- Size
- 1,957 SqFt
- Rooms
- 3 Beds + 2 Baths
M. Stagers Realty Partners 210-305-5665
San Antonio
$ 299,990
903 Fabulous Dr
San Antonio, TX 78213
- Type
- Single Family
- Size
- 1,499 SqFt
- Rooms
- 2 Beds + 2 Baths
Andrew Clements Realty LLc 512-653-8537
Reduced
San Antonio
$ 429,999
10311 Red Quill
San Antonio, TX 78213
- Type
- Single Family
- Size
- 2,105 SqFt
- Rooms
- 3 Beds + 2 Baths
LJG COMM Real Estate 979-236-6548
San Antonio
$ 499,900
1007 Mount Rainier
San Antonio, TX 78213
- Type
- Single Family
- Size
- 2,932 SqFt
- Rooms
- 6 Beds + 3 Baths
Keller Williams Heritage 210-493-3030
 Information provided courtesy of LERA MLS. IDX information is provided exclusively for consumers' personal, non-commercial use and may not be used for any purpose other than to identify prospective properties consumers may be interested in purchasing. Information is believed to be accurate but not guaranteed. Provided courtesy of LERA MLS. Copyright 2026 LERA MLS, All Rights Reserved. Data last updated September 22, 2026 4:13 AM UTC
 All information deemed reliable but not guaranteed. All properties are subject to prior sale, change or withdrawal. Neither listing broker(s) or information provider(s) shall be responsible for any typographical errors, misinformation, misprints and shall be held totally harmless. Listing(s) information is provided for consumer's personal, non-commercial use and may not be used for any purpose other than to identify prospective properties consumers may be interested in purchasing. The data relating
