
Price Reduction

Address
4509 Smokey Wood Ln, San Antonio, TX
Price
$ 349,000
Property Attributes
- MLS#1994109
- TypeSingle Family
- Listing Status Active
- CountyBEXAR
- CitySan Antonio
- Area0500
- NeighborhoodWoods Of Shavano
- Zip78249
- StyleTwo Story
- Year Built1984
- Taxes$ 5210
- Price$ 349,000
- Bedrooms3
- Full Bathrooms2
- Half Bathrooms1
- Sqr Footage1536
- Lot Size0.059 Acres
Data Source:
LERA MLS
Property Description
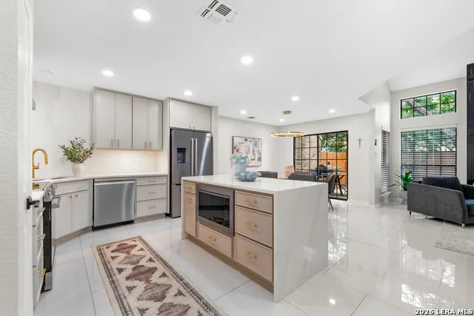
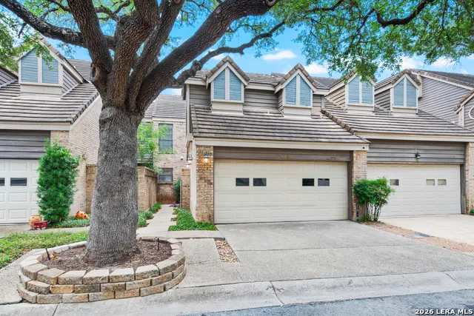
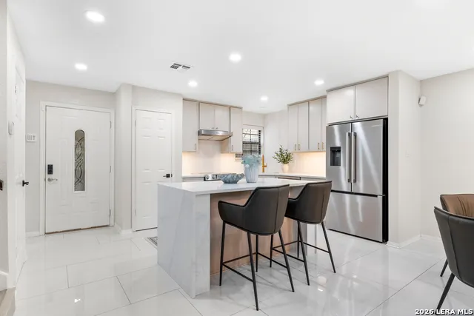
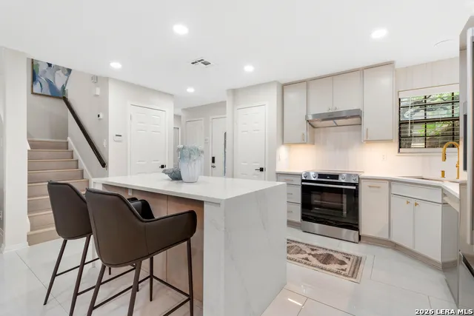
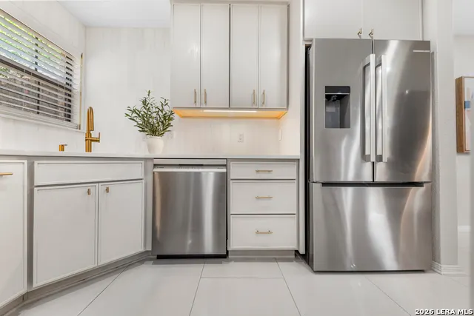
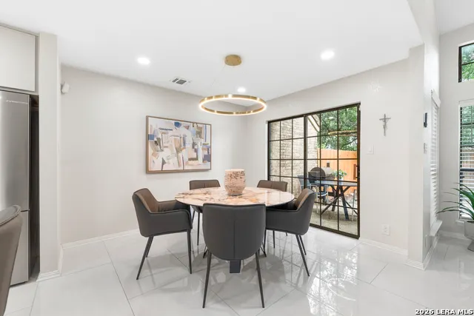
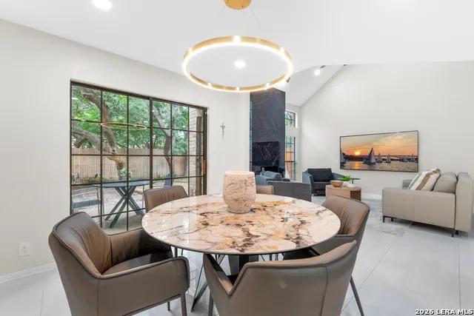
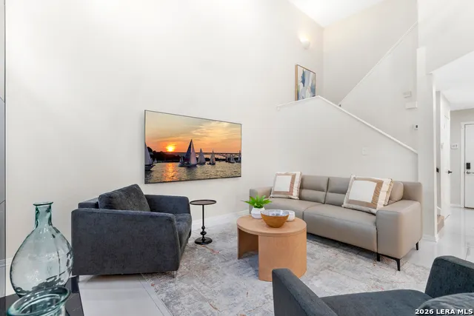
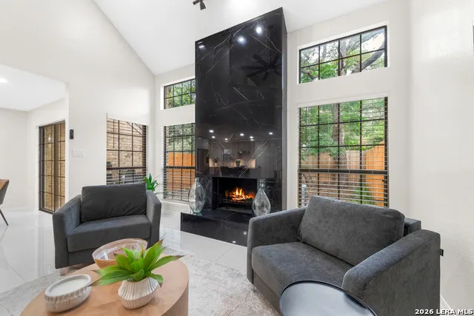
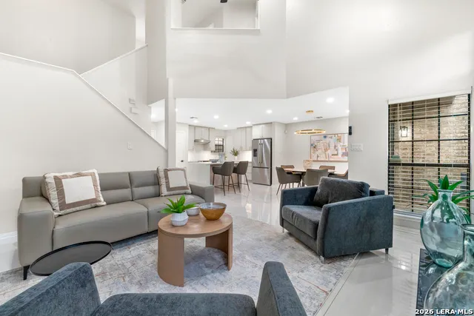
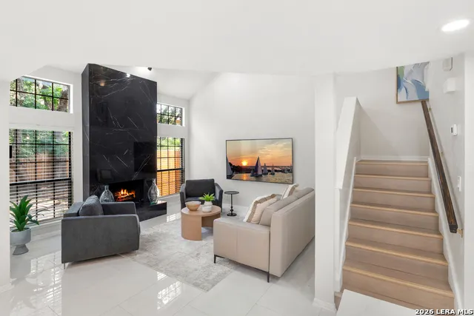
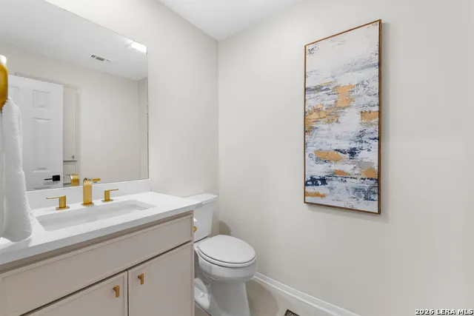
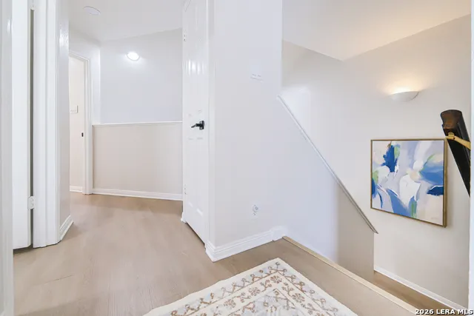
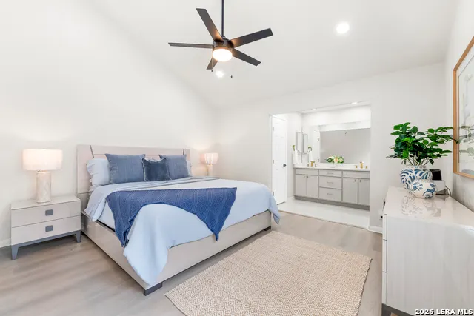
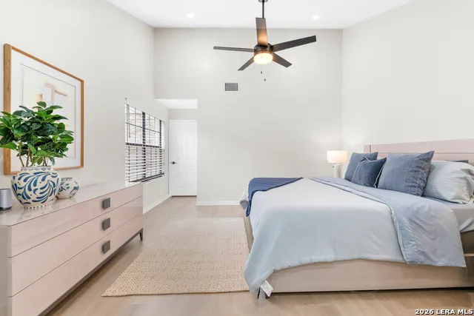
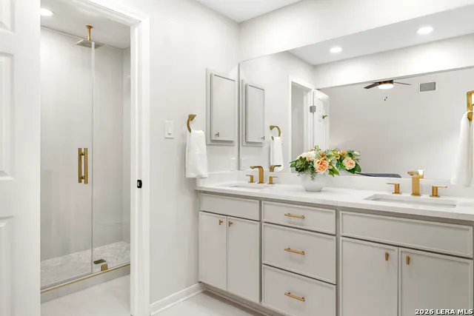
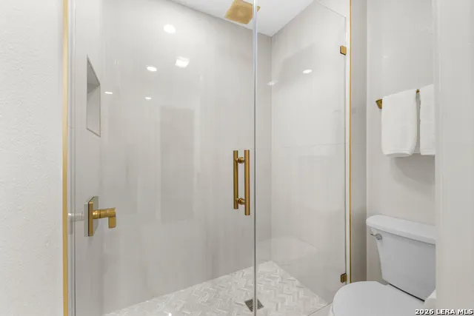
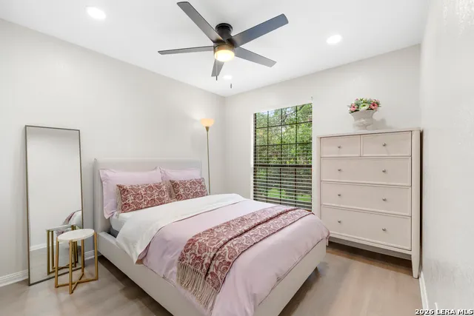
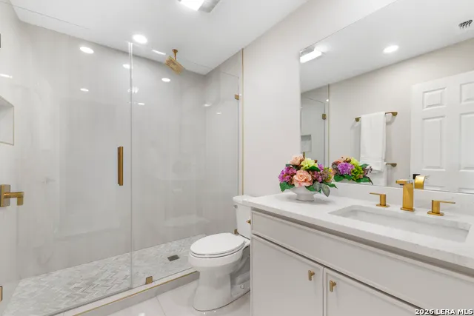
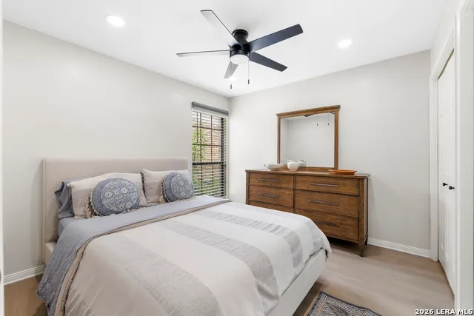
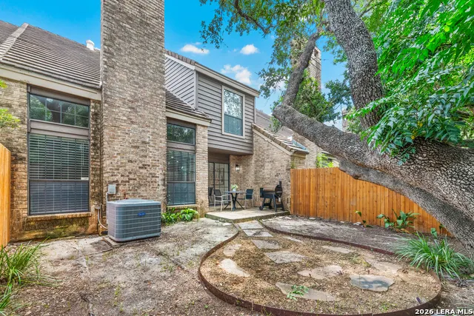
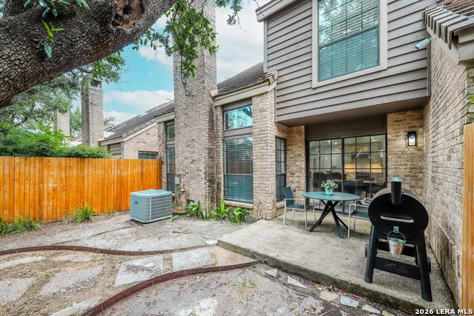
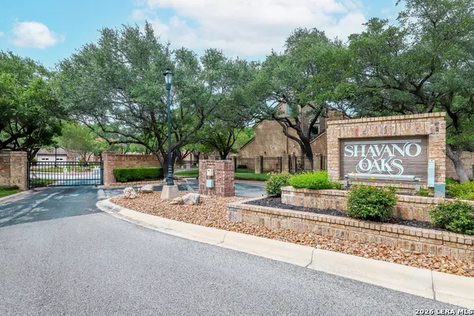
Completely remodeled and truly move-in ready, this stunning townhome, nestled in the Woods of Shavano in a gated community, offers the peace of mind that comes with extensive updates throughout. Nearly every major system and finish has been upgraded, including new flooring, custom cabinetry, fresh interior paint, updated almost all electrical wiring, new PEX water supply lines, and new LED lighting throughout. The beautifully renovated kitchen features all-new cabinets with under-cabinet lighting, modern finishes, and a full Bosch appliance package that conveys, plus the washer and dryer. The bathrooms have been transformed with floor-to-ceiling tiled showers, frameless glass enclosures, new fixtures, new toilets, and exhaust fans with heaters. Additional improvements include replaced HVAC ductwork and the HVAC unit is approximately 5 year-old, replaced multiple window panes, switches, outlets, door hardware, and much more. This is not a cosmetic flip-it's a thoughtfully remodeled home where the big-ticket items have already been addressed. Just move in and enjoy!
| Elementary School | Middle School | High School |
|---|---|---|
| Lockhill Elementary School | Hobby William P. Middle School | Clark High School |
| Price History | |
|---|---|
| 6/23/2026 | Listed $355,000 |
| 8/27/2026 | 2$349,000 |
General Features
| Living Area | 1536 |
|---|---|
| Energy Efficiency | 13-15 SEER AX,Programmable Thermostat,Double Pane Windows,Ceiling Fans |
| Construction | Pre-Owned |
| Heating | Central |
| Cooling | One Central |
| Half Baths | 1 |
| Bathrooms | 3 |
| HOA Fee | 430 |
| Subdivision | WOODS OF SHAVANO |
| Builder | UNKNOWN |
| Class | Single Residential |
| Type | Townhome |
| Style | Two Story |
| Roof | Tile |
| HOA Mandatory | Mandatory |
| Status | Active |
| HOA Frequency | Monthly |
| Attached Garage | No |
| HOA Name | KYSE & ASSOCIATES MANAGEMENT |
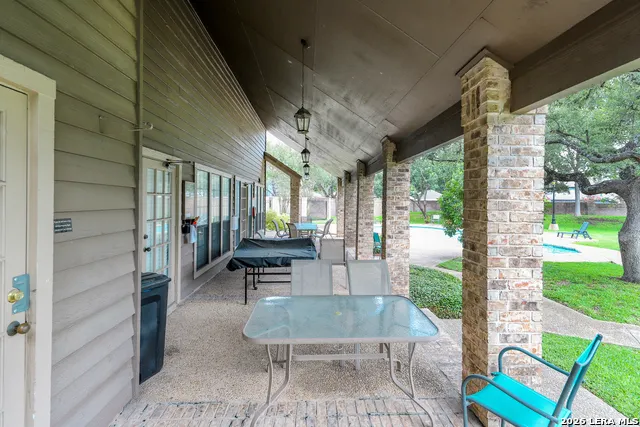
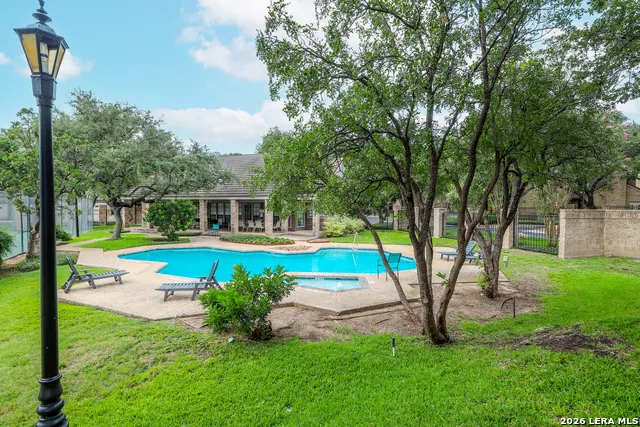
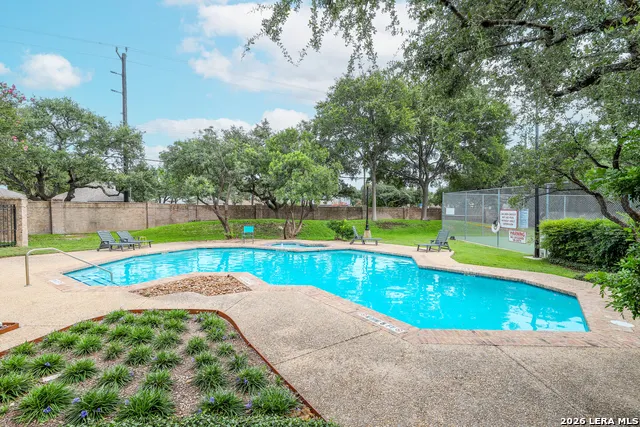
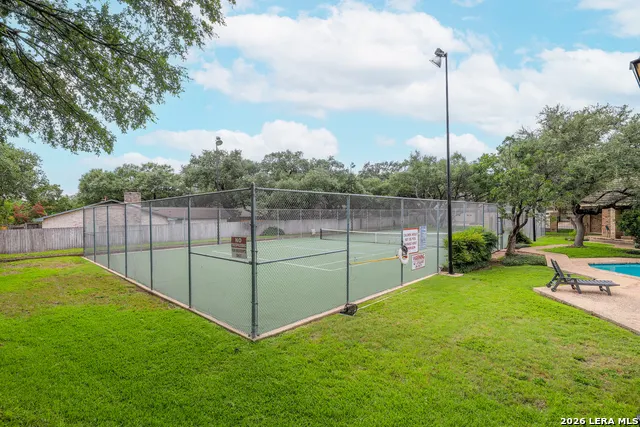
| Neighborhood Amenities | Controlled Access,Pool,Tennis,Clubhouse |
| Multiple HOA | No |
| Area | 0500 |
| Year Built | 1984 |
| High School | Clark |
| School District | Northside |
| Proposed Terms | Conventional,FHA,VA,Cash |
| Elementary School | Lockhill |
| Middle School | Hobby William P. |
| Legal Description | NCB 17030 BLK 42 LOT 54 |
| Potential Short Sale | No |
| Taxes | 5210 |
Interior Features
| Kitchen Length | 12 |
|---|---|
| Kitchen Width | 12 |
| Total Bedrooms | 3 |
| Full Baths | 2 |
| Interior Features | One Living Area,Liv/Din Combo,Eat-In Kitchen,Island Kitchen,Utility Room Inside,All Bedrooms Upstairs,1st Floor Lvl/No Steps,Laundry Main Level,Walk in Closets,Attic - Access only |
| Stories | 2 |
| Dining Room Length | 11 |
| Dining Room Width | 10 |
| Flooring | Ceramic Tile,Laminate |
| Heating Fuel | Electric |
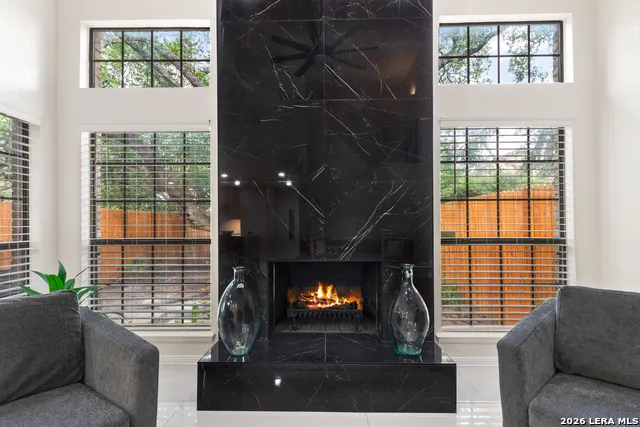
| # of Fireplaces | 1 |
| Bedroom2 Width | 10 |
| Bedroom3 Length | 10 |
| Bedroom3 Width | 10 |
| Entry Room Length | 11 |
| Entry Room Width | 4 |
| Family Room Length | 15 |
| WINDOW COVERINGS | All Remain |
Exterior Features
| Exterior | Brick,Siding |
|---|---|
| Foundation | Slab |
| Pool (Y/N) | Yes |
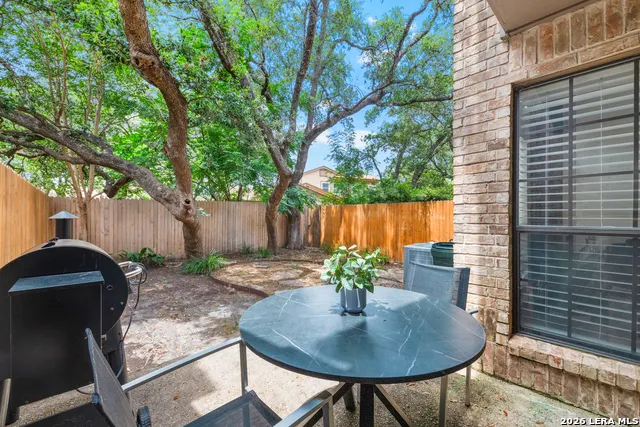
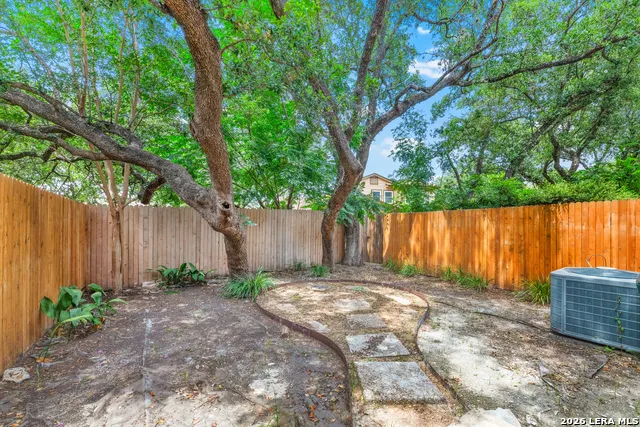
| Exterior Features | Patio Slab,Covered Patio,Privacy Fence,Partial Sprinkler System,Mature Trees |
| Pool | In Ground Pool |
| Lot Size | 0.059 |
| Water/Sewer | Other |
| Inclusions | Ceiling Fans,Chandelier,Washer Connection,Dryer Connection,Washer,Dryer,Microwave Oven,Stove/Range,Refrigerator,Disposal,Dishwasher,Vent Fan,Smoke Alarm,Security System (Owned),Pre-Wired for Security |
| Lot Improvements | Street Paved,Curbs,Street Gutters,Sidewalks,Streetlights,Asphalt,Private Road |
| Garage Parking | Two Car Garage |
Amenities
- Foreclosure
- Views
- Short Sale
- New Construction
- Adult 55+
- Lease To Own
- No HOA Fees
- Furnished
- Primary On Main
- Air Conditioning
- Seller Finance
- Green
- Fixer Upper
- Horse
- Golf
- Fireplace
- Deck
- Garage
- Basement
- Pool
Property vs Single Family Average in 78249
Price
Taxes
Year Built
Visits
In The Neighborhood
Views
San Antonio
$ 368,000
14011 Mission Woods St
San Antonio, TX 78249
- Type
- Single Family
- Size
- 1,989 SqFt
- Rooms
- 4 Beds + 2 Baths
Keller Williams City-View 210-696-9996
Eco Friendly
San Antonio
$ 419,900
4614 Emory Oak Woods
San Antonio, TX 78249
- Type
- Single Family
- Size
- 2,251 SqFt
- Rooms
- 4 Beds + 2 Baths
Century 21 Scott Myers, REALTORS 210-479-1222
San Antonio
$ 369,900
4206 Rustic Mdws
San Antonio, TX 78249
- Type
- Single Family
- Size
- 2,216 SqFt
- Rooms
- 4 Beds + 2.5 Baths
Real Broker, LLC 855-450-0442
Reduced
San Antonio
$ 334,000
14714 Hidden Glen Woods
San Antonio, TX 78249
- Type
- Single Family
- Size
- 1,822 SqFt
- Rooms
- 3 Beds + 2 Baths
Realty Executives Of S.A. 210-493-0020
Reduced
San Antonio
$ 339,900
4427 Meredith Woods St
San Antonio, TX 78249
- Type
- Single Family
- Size
- 2,058 SqFt
- Rooms
- 5 Beds + 3 Baths
Keller Williams Heritage 210-493-3030
Reduced
San Antonio
$ 264,000
4507 Smokey Wood Ln
San Antonio, TX 78249
- Type
- Single Family
- Size
- 1,372 SqFt
- Rooms
- 2 Beds + 2.5 Baths
Cano Real Estate Group 210-913-8284
 Information provided courtesy of LERA MLS. IDX information is provided exclusively for consumers' personal, non-commercial use and may not be used for any purpose other than to identify prospective properties consumers may be interested in purchasing. Information is believed to be accurate but not guaranteed. Provided courtesy of LERA MLS. Copyright 2026 LERA MLS, All Rights Reserved. Data last updated September 23, 2026 6:54 AM UTC
 All information deemed reliable but not guaranteed. All properties are subject to prior sale, change or withdrawal. Neither listing broker(s) or information provider(s) shall be responsible for any typographical errors, misinformation, misprints and shall be held totally harmless. Listing(s) information is provided for consumer's personal, non-commercial use and may not be used for any purpose other than to identify prospective properties consumers may be interested in purchasing. The data relating
