
Price Reduction - Eco Friendly













Address
8203 Dovers Den, San Antonio, TX
Price
$ 369,000
Property Attributes
- MLS#1996392
- TypeSingle Family
- Listing Status Active
- CountyBEXAR
- CitySan Antonio
- Area0102
- NeighborhoodWaterford Park
- Zip78253
- StyleTwo Story
- Year Built2019
- Taxes$ 6473
- Price$ 369,000
- Bedrooms4
- Full Bathrooms3
- Half Bathrooms0
- Sqr Footage2573
- Lot Size0.122 Acres
Data Source:
LERA MLS
Property Description
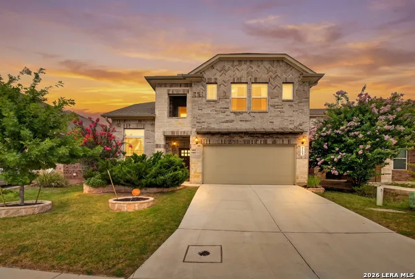
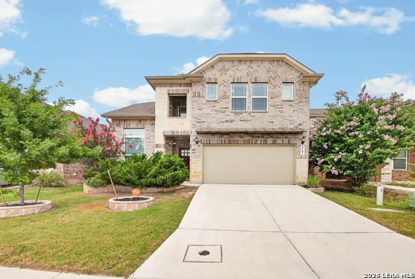
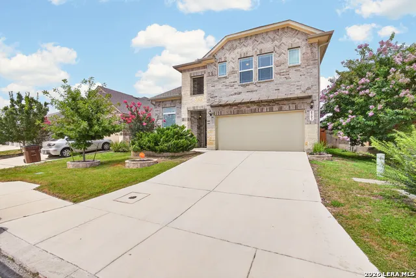
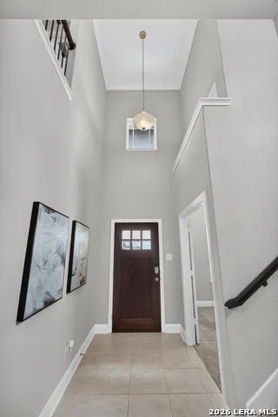
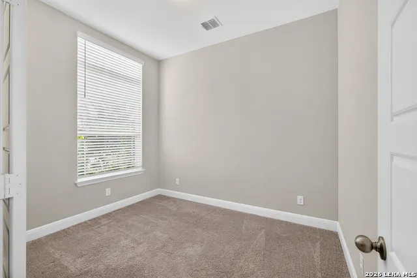
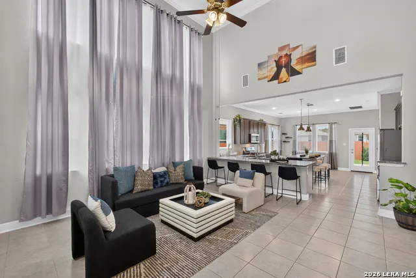
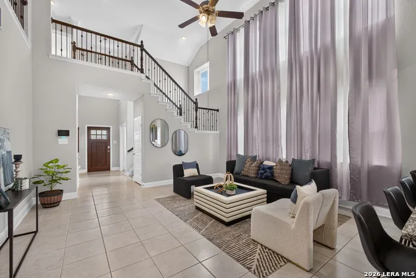
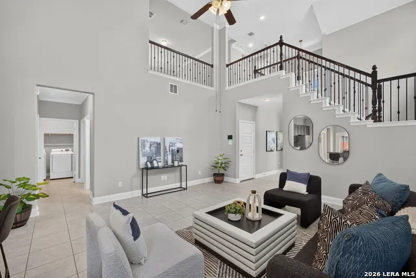
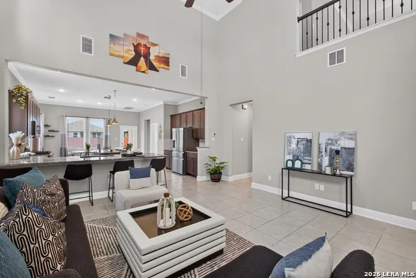
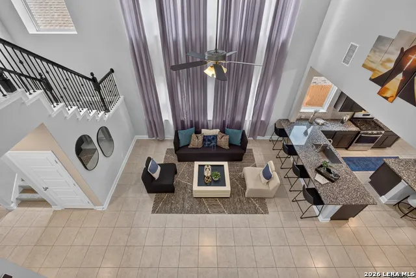
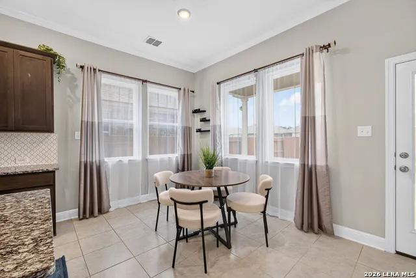
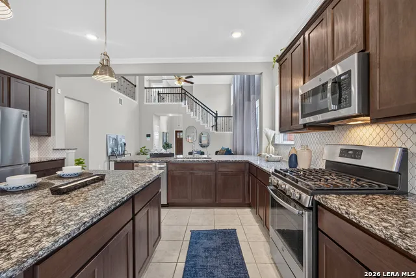
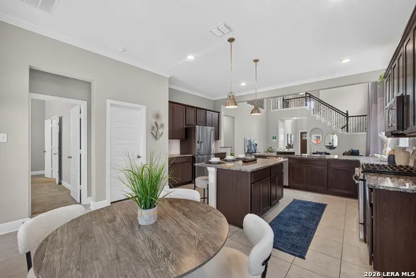
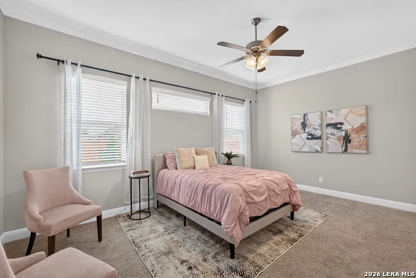
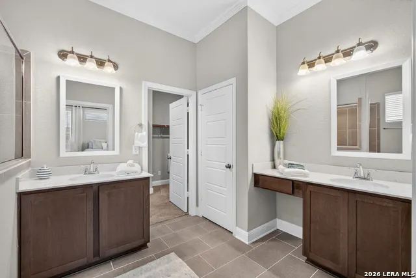
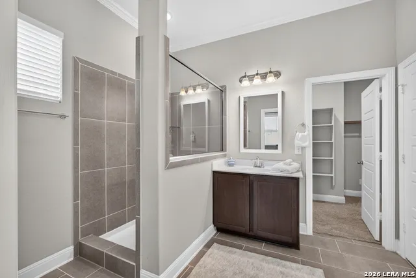
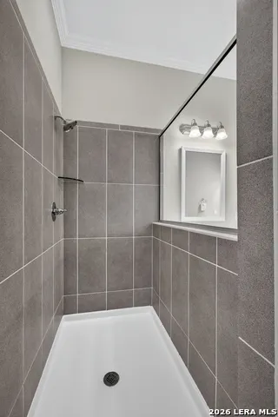
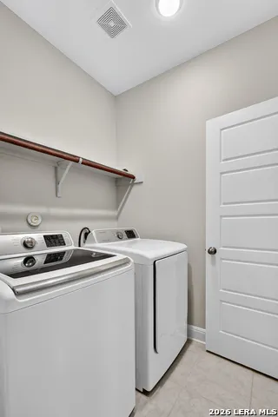
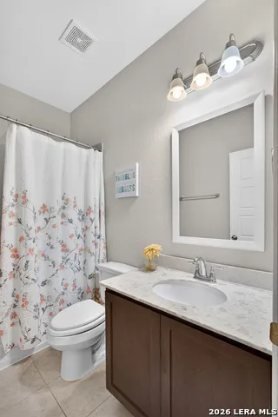
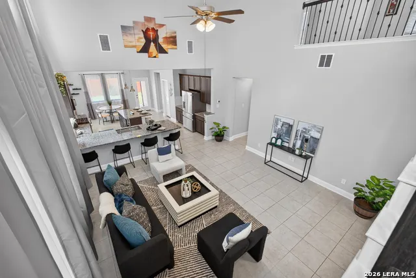
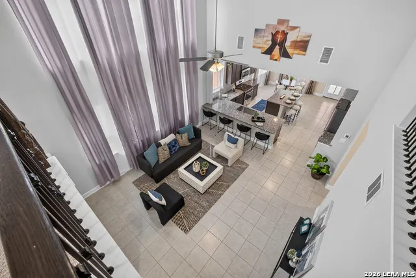
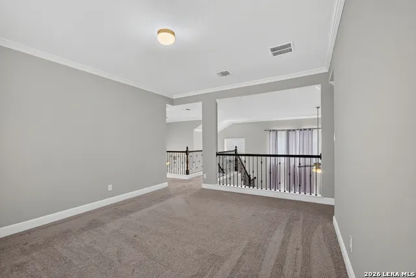
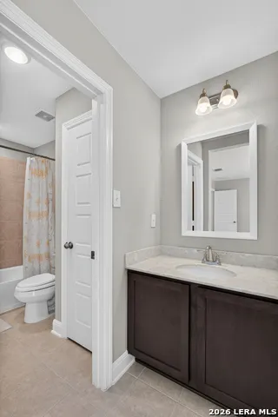
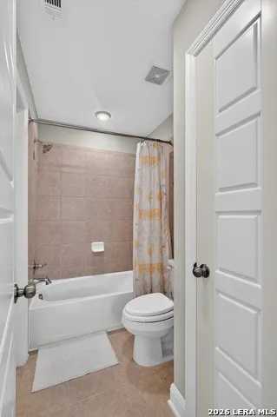
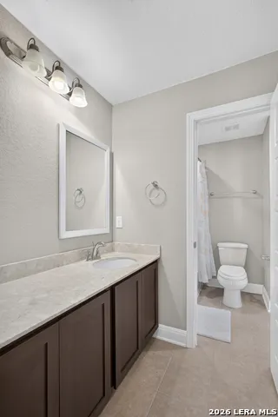
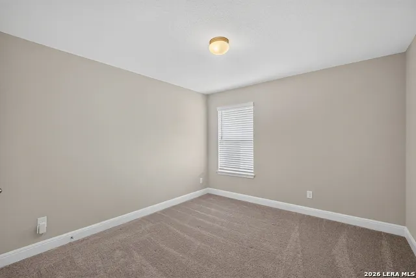
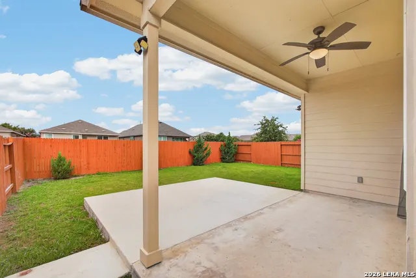
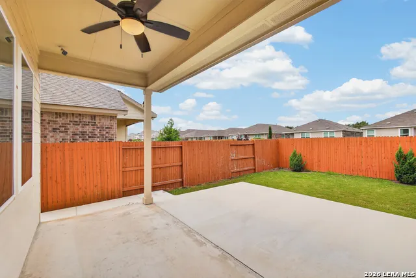
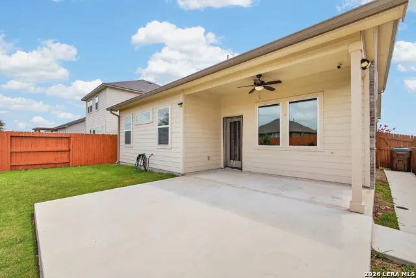
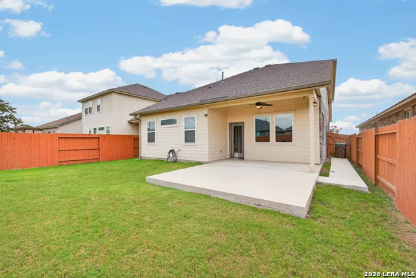
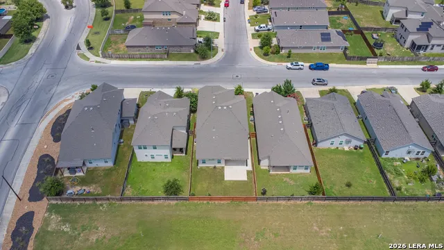
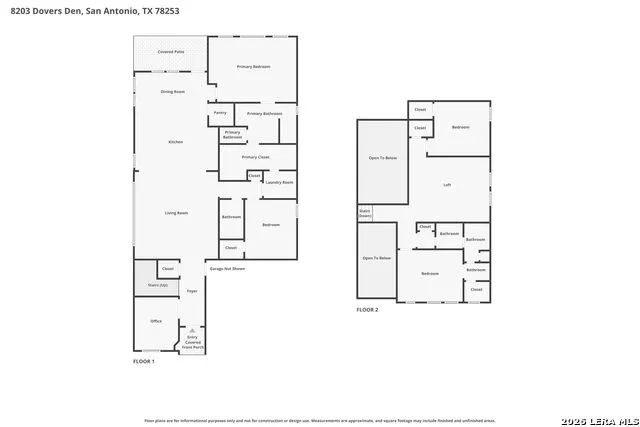
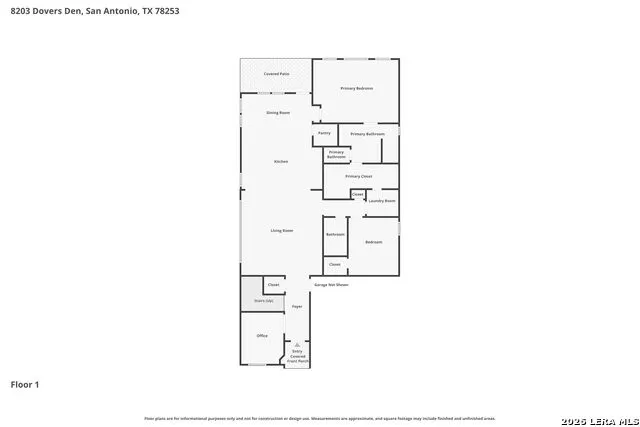
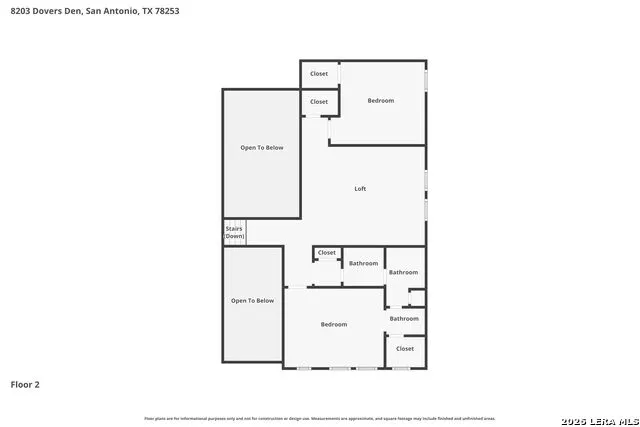
Welcome to 8203 Dover's Den in the highly desirable Waterford Park community, ideally located on San Antonio's Northwest Side just minutes from the Alamo Ranch area, premier shopping, dining, entertainment, and major highways. This move-in ready home offers an exceptional floor plan featuring 4 bedrooms, 3 full bathrooms, a dedicated home office, spacious upstairs loft, and 2,573 square feet of thoughtfully designed living space. The first floor includes a private secondary guest suite with a full bathroom, making it ideal for multi-generational living, overnight guests, or a private home office setup. From the moment you enter, you'll be captivated by the dramatic 23-foot soaring ceilings, abundant natural light, elegant iron spindle staircase, and expansive open-concept design that creates the perfect space for both everyday living and entertaining. The chef-inspired kitchen showcases granite countertops, stainless steel appliances, a gas cooktop, abundant cabinetry, and a distinctive designer backsplash that adds character and style. The spacious primary suite is tucked away for privacy and features one of the home's most practical upgrades-a direct access from the laundry room into the primary closet, creating a seamless and efficient daily routine. Step outside to enjoy your covered back patio overlooking a peaceful greenbelt with no back neighbors, providing additional privacy and the perfect setting for morning coffee, evening gatherings, or relaxing outdoors. Residents of Waterford Park enjoy outstanding neighborhood amenities including a community swimming pool, park, playground, and miles of sidewalks ideal for walking, jogging, and enjoying the outdoors. If you're searching for a home that combines flexible living spaces, modern finishes, privacy, functional design, and an unbeatable Northwest San Antonio location, this exceptional property is one you won't want to miss.
| Elementary School | Middle School | High School |
|---|---|---|
| Katie Reed Elementary School | Straus Middle School | Harlan HS |
| Price History | |
|---|---|
| 7/1/2026 | Listed $374,000 |
| 9/15/2026 | 2$369,000 |
General Features
| Living Area | 2573 |
|---|---|
| Energy Efficiency | 13-15 SEER AX,Programmable Thermostat,Double Pane Windows,Radiant Barrier,Low E Windows,High Efficiency Water Heater,Cellulose Insulation,Ceiling Fans |
| Construction | Pre-Owned |
| Green Certification | HERS Rated |
| Heating | Central |
| Cooling | One Central,Zoned |
| Bathrooms | 3 |
| HOA Fee | 134.03 |
| Subdivision | WATERFORD PARK |
| Builder | Chesmar Homes |
| Class | Single Residential |
| Type | Single Family Detached |
| Style | Two Story |
| Roof | Composition |
| HOA Mandatory | Mandatory |
| Status | Price Change |
| HOA Frequency | Quarterly |
| Attached Garage | No |
| HOA Name | WATERFORD HOA |
| Neighborhood Amenities | Pool,Park/Playground |
| Multiple HOA | No |
| Area | 0102 |
| Year Built | 2019 |
| High School | Harlan HS |
| School District | Northside |
| Proposed Terms | Conventional,FHA,VA,Cash |
| Elementary School | Katie Reed |
| Middle School | Straus |
| Legal Description | Cb 4451C (Waterford Park Ut-4),Block 2 Lot 48 2020-New Per |
| Taxes | 6473.54 |
Interior Features
| Kitchen Length | 17 |
|---|---|
| Kitchen Width | 11 |
| Total Bedrooms | 4 |
| Full Baths | 3 |
| Interior Features | One Living Area,Separate Dining Room,Eat-In Kitchen,Two Eating Areas,Island Kitchen,Walk-In Pantry,Study/Library,Game Room,Utility Room Inside,Secondary Bedroom Down,1st Floor Lvl/No Steps,High Ceili |
| Stories | 2 |
| Dining Room Length | 12 |
| Dining Room Width | 9 |
| Flooring | Carpeting,Ceramic Tile |
| Living Room Width | 18 |
| Utility Room Length | 5 |
| Utility Room Width | 7 |
| Heating Fuel | Natural Gas |
| Bedroom2 Width | 11 |
| Bedroom3 Length | 11 |
| Bedroom3 Width | 11 |
| Bedroom4 Length | 10 |
| Bedroom4 Width | 13 |
| Entry Room Length | 4 |
| Entry Room Width | 7 |
| Living Room Length | 17 |
| Study/Office Length | 9 |
| Study/Office Width | 11 |
| WINDOW COVERINGS | Some Remain |
Exterior Features
| Exterior | Brick,Stone/Rock,Siding |
|---|---|
| Foundation | Slab |
| Pool (Y/N) | No |
| Exterior Features | Patio Slab,Covered Patio,Privacy Fence,Sprinkler System,Double Pane Windows |
| Pool | None |
| Lot Size | 0.122 |
| Water/Sewer | City |
| Lot Description | On Greenbelt |
| Inclusions | Ceiling Fans,Chandelier,Washer Connection,Dryer Connection,Washer,Dryer,Self-Cleaning Oven,Microwave Oven,Stove/Range,Gas Cooking,Refrigerator,Disposal,Dishwasher,Ice Maker Connection,Vent Fan,Smoke |
| Garage Parking | Two Car Garage |
Amenities
- Foreclosure
- Views
- Short Sale
- New Construction
- Adult 55+
- Lease To Own
- No HOA Fees
- Furnished
- Primary On Main
- Air Conditioning
- Seller Finance
- Green
- Fixer Upper
- Horse
- Golf
- Fireplace
- Deck
- Garage
- Basement
- Pool
Property vs Single Family Average in 78253
Price
Taxes
Year Built
Visits
In The Neighborhood
San Antonio
$ 375,000
13760 Bradford Park
San Antonio, TX 78253
- Type
- Single Family
- Size
- 2,435 SqFt
- Rooms
- 4 Beds + 3 Baths
ERA Brokers Consolidated 210-477-9400
Primary On Main
San Antonio
$ 415,000
8114 Limerick Fls
San Antonio, TX 78253
- Type
- Single Family
- Size
- 2,825 SqFt
- Rooms
- 5 Beds + 3.5 Baths
All City San Antonio Registered Series 210-625-1459
San Antonio
$ 395,000
14006 Pikesdale
San Antonio, TX 78253
- Type
- Single Family
- Size
- 2,063 SqFt
- Rooms
- 4 Beds + 2 Baths
Texas Roadrunner Realty 210-540-9058
Views
San Antonio
$ 339,000
8132 Dublin Frst
San Antonio, TX 78253
- Type
- Single Family
- Size
- 2,045 SqFt
- Rooms
- 4 Beds + 2 Baths
Nan & Company Properties 713-714-6454
Eco Friendly
San Antonio
$ 415,000
13926 Westbury Falls
San Antonio, TX 78253
- Type
- Single Family
- Size
- 2,704 SqFt
- Rooms
- 5 Beds + 3.5 Baths
Keller Williams Heritage 210-493-3030
Reduced
San Antonio
$ 295,000
13726 Locklear Way
San Antonio, TX 78253
- Type
- Single Family
- Size
- 1,668 SqFt
- Rooms
- 4 Beds + 2 Baths
Coldwell Banker D'Ann Harper, REALTOR 210-483-6400
Reduced
San Antonio
$ 289,000
13870 Chester Knl
San Antonio, TX 78253
- Type
- Single Family
- Size
- 1,812 SqFt
- Rooms
- 3 Beds + 2 Baths
Keller Williams Boerne 830-816-3500
Reduced
San Antonio
$ 295,000
13816 Longrock
San Antonio, TX 78253
- Type
- Single Family
- Size
- 2,176 SqFt
- Rooms
- 3 Beds + 2.5 Baths
Real Broker, LLC 855-450-0442
Reduced
San Antonio
$ 299,500
8120 Dublin Frst
San Antonio, TX 78253
- Type
- Single Family
- Size
- 2,163 SqFt
- Rooms
- 4 Beds + 2.5 Baths
BHHS Don Johnson Realtors - SA 210-493-1766
 Information provided courtesy of LERA MLS. IDX information is provided exclusively for consumers' personal, non-commercial use and may not be used for any purpose other than to identify prospective properties consumers may be interested in purchasing. Information is believed to be accurate but not guaranteed. Provided courtesy of LERA MLS. Copyright 2026 LERA MLS, All Rights Reserved. Data last updated September 21, 2026 1:26 AM UTC
 All information deemed reliable but not guaranteed. All properties are subject to prior sale, change or withdrawal. Neither listing broker(s) or information provider(s) shall be responsible for any typographical errors, misinformation, misprints and shall be held totally harmless. Listing(s) information is provided for consumer's personal, non-commercial use and may not be used for any purpose other than to identify prospective properties consumers may be interested in purchasing. The data relating
