
Price Reduction - Primary on Main
















Address
22014 Diamond Chase, San Antonio, TX
Price
$ 379,000
Property Attributes
- MLS#1997621
- TypeSingle Family
- Listing Status Active
- CountyBEXAR
- CitySan Antonio
- Area1802
- NeighborhoodEncino Ridge
- Zip78259
- StyleTwo Story
- Year Built2008
- Taxes$ 8731
- Price$ 379,000
- Bedrooms4
- Full Bathrooms2
- Half Bathrooms1
- Sqr Footage2484
- Lot Size0.181 Acres
Data Source:
LERA MLS
Property Description
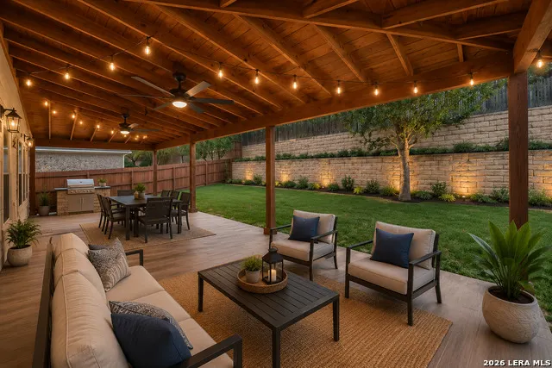
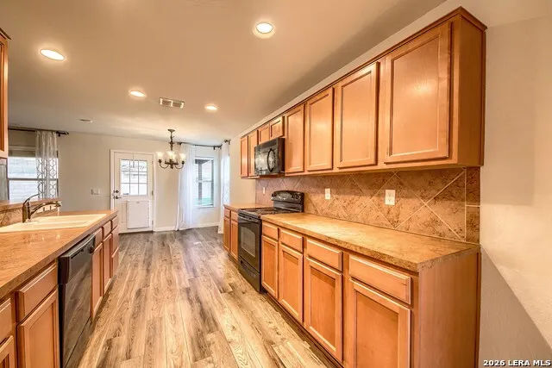
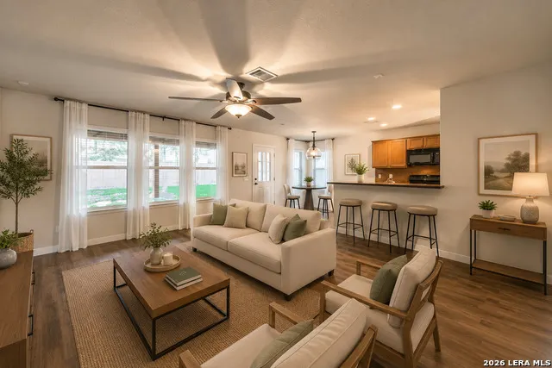
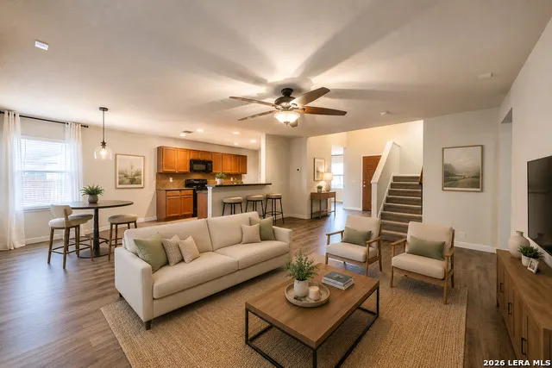
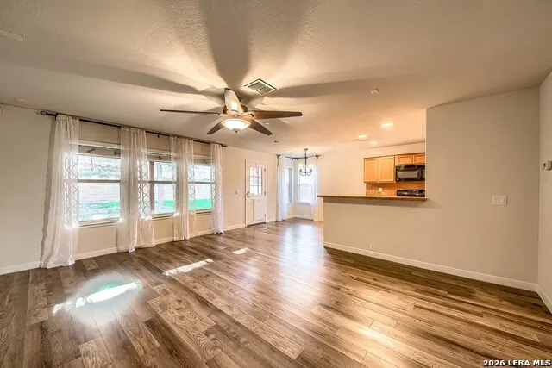
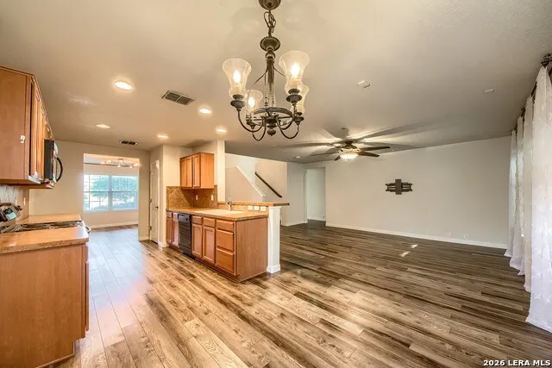
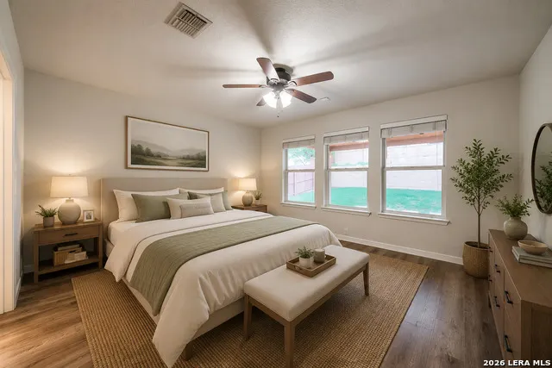
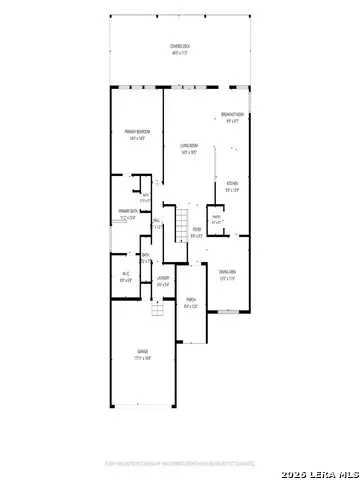
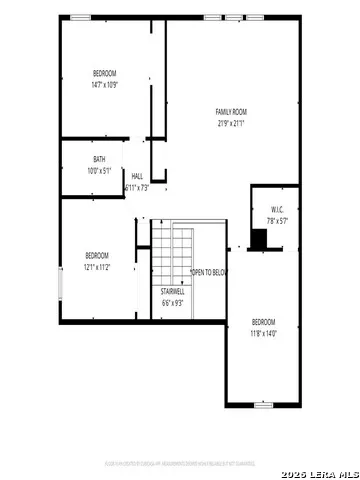
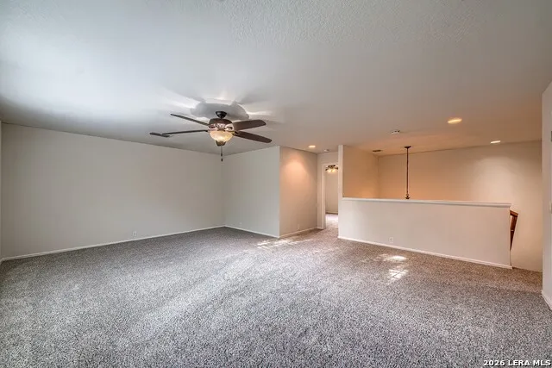
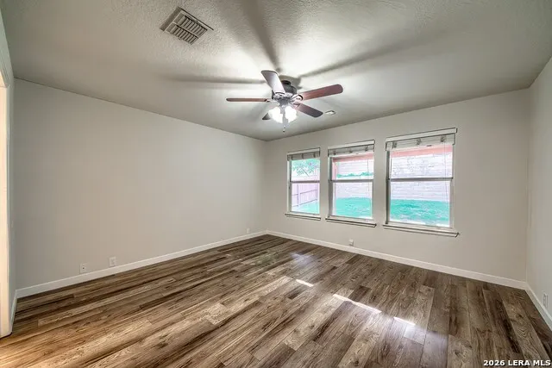
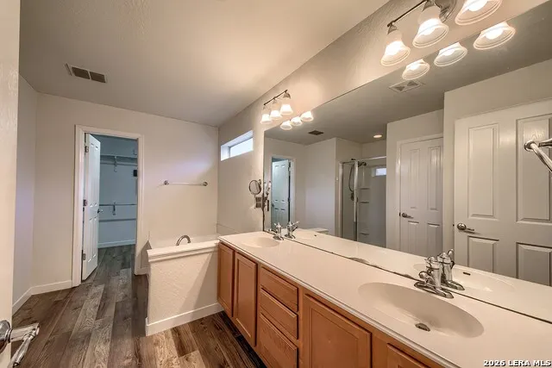
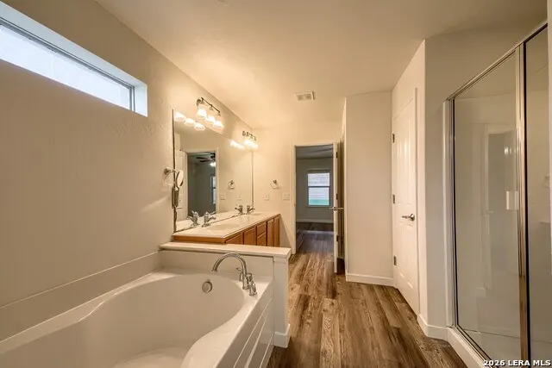
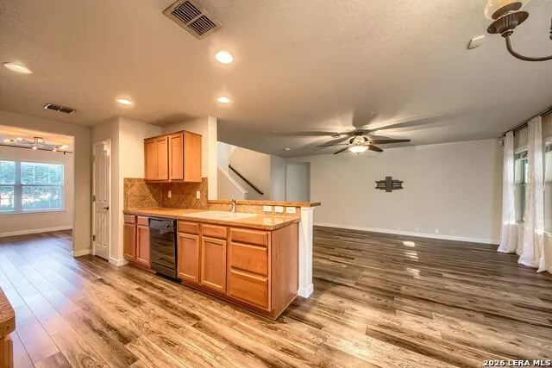
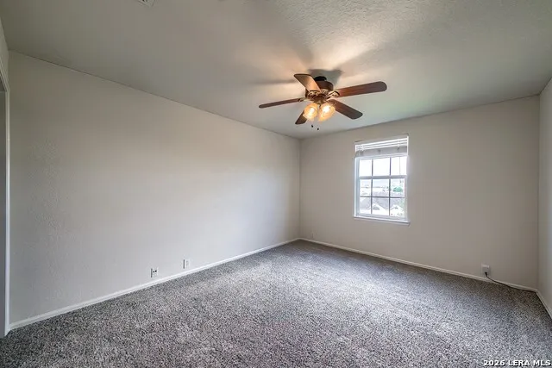
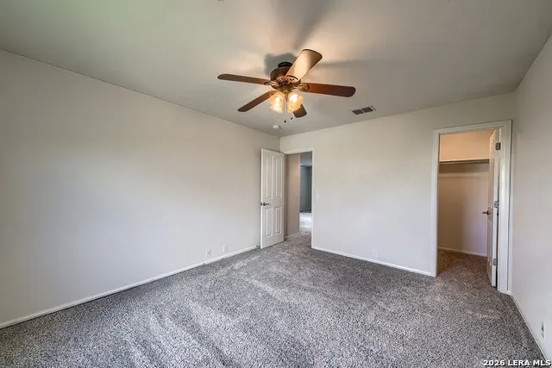
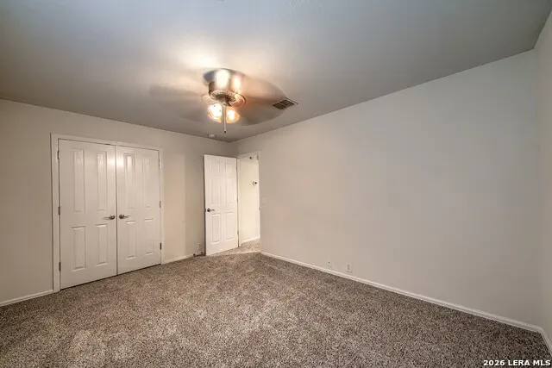
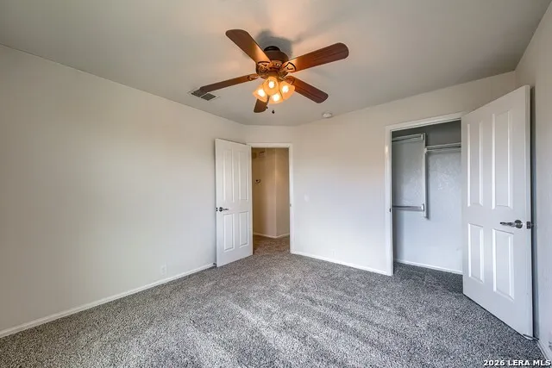
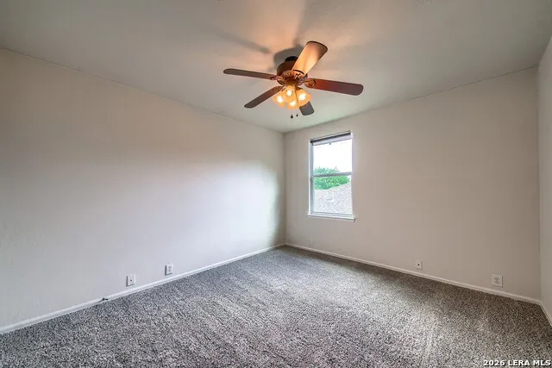
If you love having extra space to entertain, relax, or simply enjoy being outside, this home in Encino Ridge has a lot to offer. The major items have been updated, including a 2022 roof and 2023 HVAC, along with fresh upstairs carpet, luxury vinyl plank flooring, and updated lighting. There's plenty of room for outdoor dining, watching the game, entertaining, or just enjoying a quiet afternoon in the shade. The private backyard gives you space to enjoy or make your own, with a sprinkler system and privacy fencing already in place. Inside, this home offers 4 bedrooms plus a game room and a flexible floor plan with an open-concept main level. The spacious island kitchen has abundant cabinetry, generous counter space, and a breakfast bar that opens to the family room. The downstairs primary suite offers plenty of space, including room for a sitting area. The ensuite bath features double vanities, a soaking tub, separate shower, and oversized walk-in closet. Upstairs, the generously sized secondary bedrooms surround a large game room that can be used in so many ways. You'll also find a dedicated laundry room, two-car garage with overhead storage, and plenty of natural light. The location is hard to beat, too. Encino Ridge puts you close to Stone Oak, Village at Stone Oak, shopping, restaurants, coffee shops, grocery stores, parks, and medical facilities, with convenient access to US-281, Loop 1604, and IH-35. The HOA also regularly hosts Movie Nights in the Park, giving neighbors a chance to get together and enjoy the community. When you're ready to enjoy everything San Antonio has to offer, the Pearl, River Walk, downtown, and plenty of dining and entertainment options are just a short drive away. Lots of space, important updates, a great covered patio, and a location that makes everyday life convenient.
| Elementary School | Middle School | High School |
|---|---|---|
| Roan Forest Elementary School | Tejeda Middle School | Johnson High School |
| Price History | |
|---|---|
| 7/4/2026 | Listed $399,000 |
| 7/27/2026 | 3$389,000 |
| 9/3/2026 | 3$379,000 |
General Features
| Living Area | 2484 |
|---|---|
| Energy Efficiency | Ceiling Fans |
| Construction | Pre-Owned |
| Heating | Central |
| Cooling | One Central |
| Half Baths | 1 |
| Bathrooms | 3 |
| HOA Fee | 95 |
| Subdivision | ENCINO RIDGE |
| Builder | Pulte |
| Class | Single Residential |
| Type | Single Family Detached |
| Style | Two Story |
| Roof | Composition |
| HOA Mandatory | Mandatory |
| Miscellaneous | Virtual Tour |
| Status | Active |
| HOA Frequency | Quarterly |
| Attached Garage | No |
| HOA Name | ENCINO RIDGE |
| Neighborhood Amenities | Park/Playground |
| Home Faces | East |
| Multiple HOA | No |
| Area | 1802 |
| Year Built | 2008 |
| High School | Johnson |
| School District | North East I.S.D. |
| Accessibility | First Floor Bath,Full Bath/Bed on 1st Flr,First Floor Bedroom,Stall Shower |
| Proposed Terms | Conventional,FHA,VA,Cash |
| Elementary School | Roan Forest |
| Middle School | Tejeda |
| Legal Description | Ncb 18217 Blk 24 Lot 29 (Encino Ridge Ut-1 Pud) |
| Potential Short Sale | No |
| Taxes | 8731 |
Interior Features
| Kitchen Length | 14 |
|---|---|
| Kitchen Width | 9 |
| Total Bedrooms | 4 |
| Full Baths | 2 |
| Interior Features | Two Living Area,Separate Dining Room,Eat-In Kitchen,Two Eating Areas,Breakfast Bar,Walk-In Pantry,Game Room,Utility Room Inside,High Ceilings,Open Floor Plan,Cable TV Available,Laundry Main Level,Lau |
| Stories | 2 |
| Dining Room Length | 12 |
| Dining Room Width | 11 |
| Breakfast Room Length | 9 |
| Breakfast Room Width | 9 |
| Flooring | Carpeting,Ceramic Tile,Vinyl |
| Living Room Width | 14 |
| Utility Room Length | 7 |
| Utility Room Width | 5 |
| Heating Fuel | Electric |
| Bedroom2 Width | 11 |
| Bedroom3 Length | 14 |
| Bedroom3 Width | 12 |
| Bedroom4 Length | 12 |
| Bedroom4 Width | 11 |
| Entry Room Length | 9 |
| Entry Room Width | 5 |
| Living Room Length | 18 |
| WINDOW COVERINGS | All Remain |
Exterior Features
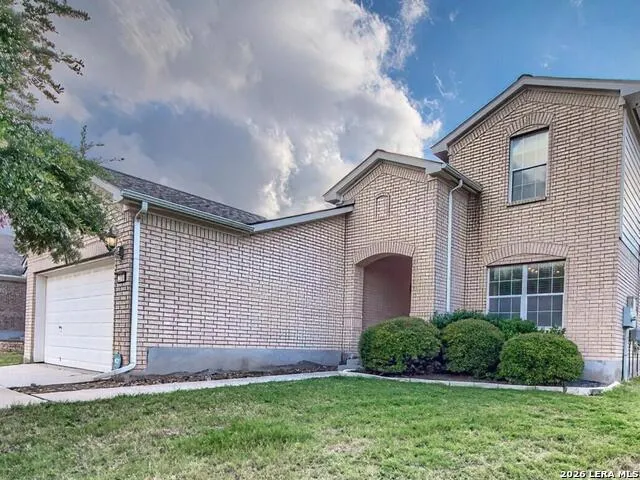
| Exterior | Brick |
|---|---|
| Foundation | Slab |
| Pool (Y/N) | No |
| Exterior Features | Patio Slab,Covered Patio,Privacy Fence,Sprinkler System |
| Pool | None |
| Lot Size | 0.181 |
| Water/Sewer | Water System |
| Inclusions | Ceiling Fans,Washer Connection,Dryer Connection,Washer,Dryer,Self-Cleaning Oven,Microwave Oven,Stove/Range,Disposal,Dishwasher,Ice Maker Connection,Water Softener (owned),Vent Fan,Smoke Alarm,Securit |
| Lot Improvements | Street Paved,Curbs,Sidewalks |
| Garage Parking | Two Car Garage |
Amenities
- Foreclosure
- Views
- Short Sale
- New Construction
- Adult 55+
- Lease To Own
- No HOA Fees
- Furnished
- Primary On Main
- Air Conditioning
- Seller Finance
- Green
- Fixer Upper
- Horse
- Golf
- Fireplace
- Deck
- Garage
- Basement
- Pool
Property vs Single Family Average in 78259
Price
Taxes
Year Built
Visits
In The Neighborhood
Seller Financing
San Antonio
$ 375,000
21814 Ruby Run
San Antonio, TX 78259
- Type
- Single Family
- Size
- 2,267 SqFt
- Rooms
- 3 Beds + 2 Baths
Orchard Brokerage 844-515-9880
San Antonio
$ 315,000
22134 Ruby Run
San Antonio, TX 78259
- Type
- Single Family
- Size
- 1,595 SqFt
- Rooms
- 3 Beds + 2 Baths
3Sixty Real Estate Group 210-781-0651
 Information provided courtesy of LERA MLS. IDX information is provided exclusively for consumers' personal, non-commercial use and may not be used for any purpose other than to identify prospective properties consumers may be interested in purchasing. Information is believed to be accurate but not guaranteed. Provided courtesy of LERA MLS. Copyright 2026 LERA MLS, All Rights Reserved. Data last updated September 21, 2026 1:26 AM UTC
 All information deemed reliable but not guaranteed. All properties are subject to prior sale, change or withdrawal. Neither listing broker(s) or information provider(s) shall be responsible for any typographical errors, misinformation, misprints and shall be held totally harmless. Listing(s) information is provided for consumer's personal, non-commercial use and may not be used for any purpose other than to identify prospective properties consumers may be interested in purchasing. The data relating
