
Price Reduction - Eco Friendly










Address
21111 Gravel Keep, San Antonio, TX
Price
$ 359,000
Property Attributes
- MLS#2006727
- TypeSingle Family
- Listing Status Active
- CountyBEXAR
- CitySan Antonio
- Area1802
- NeighborhoodBrookstone Creek
- Zip78266
- StyleOne Story
- Year Built2025
- Taxes$ 6379
- Price$ 359,000
- Bedrooms4
- Full Bathrooms2
- Half Bathrooms0
- Sqr Footage1681
- Lot Size0.124 Acres
Data Source:
LERA MLS
Property Description
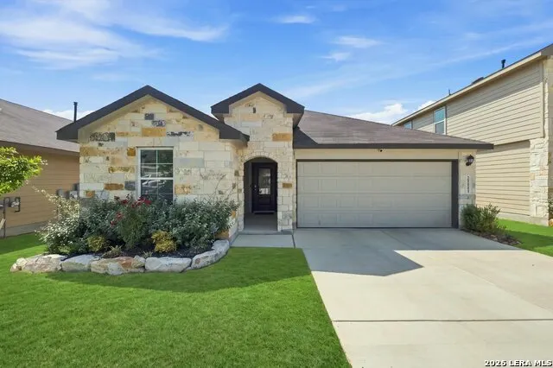
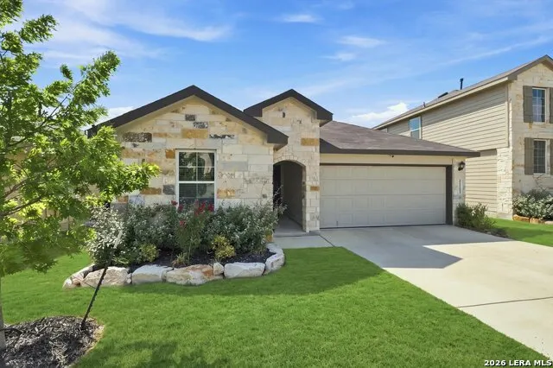
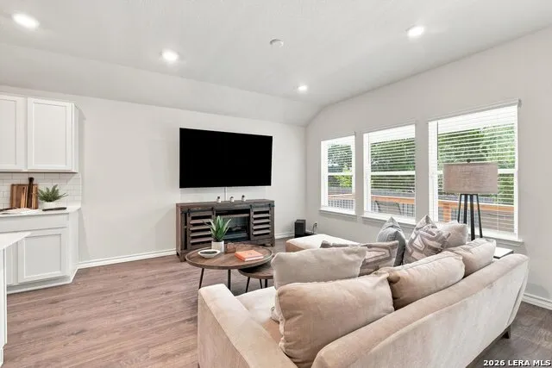
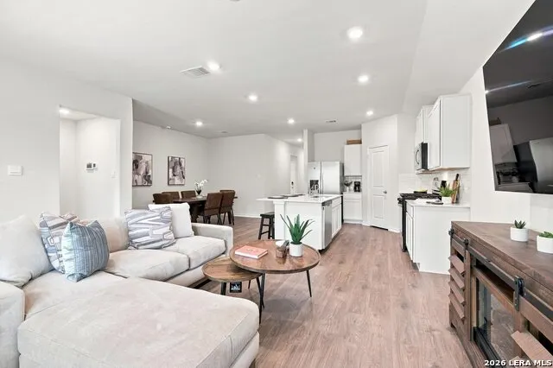
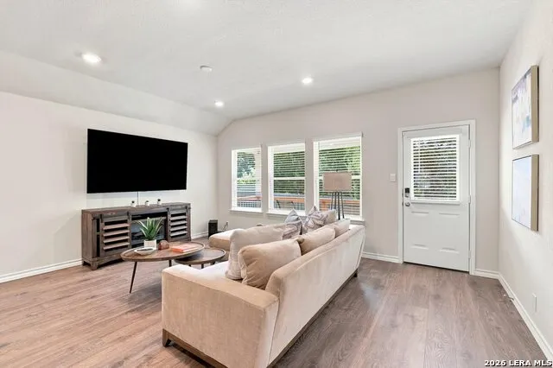
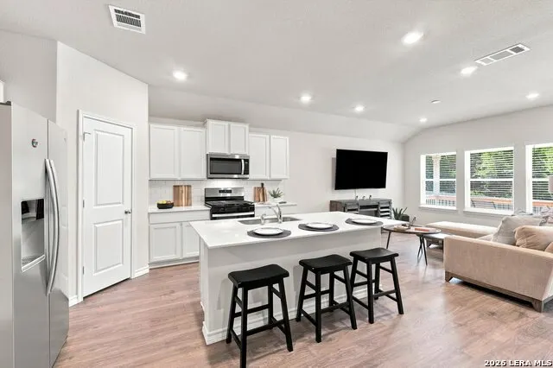
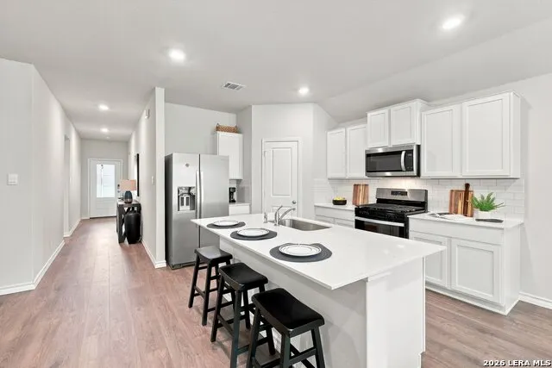
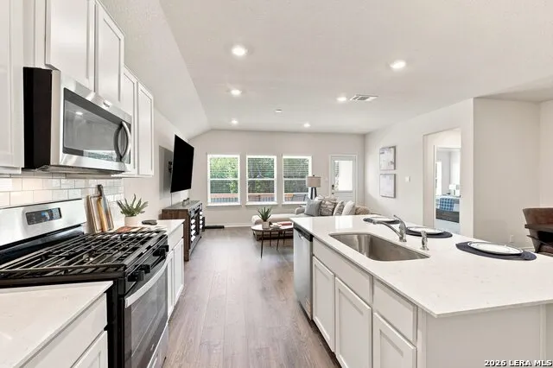
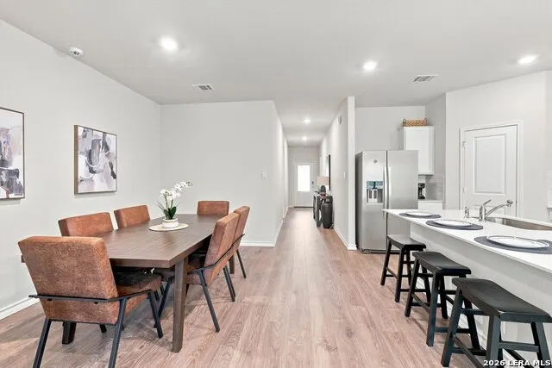
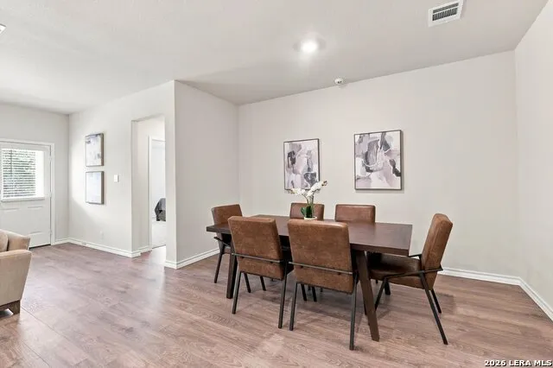
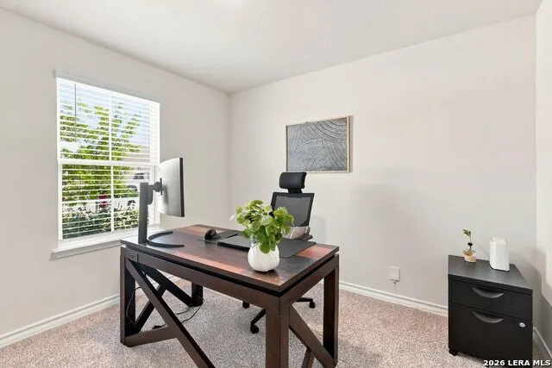
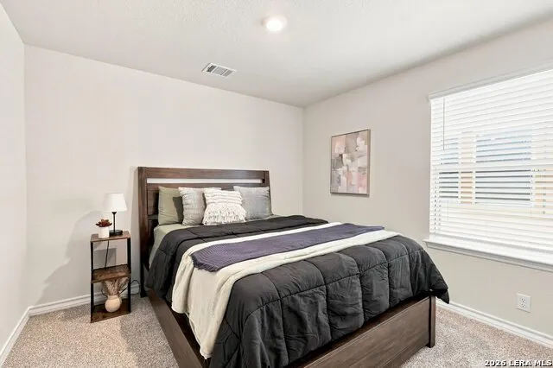
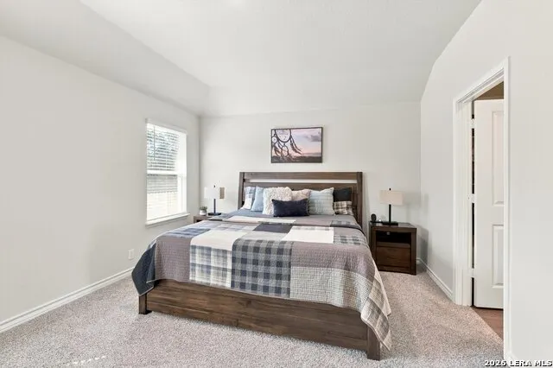
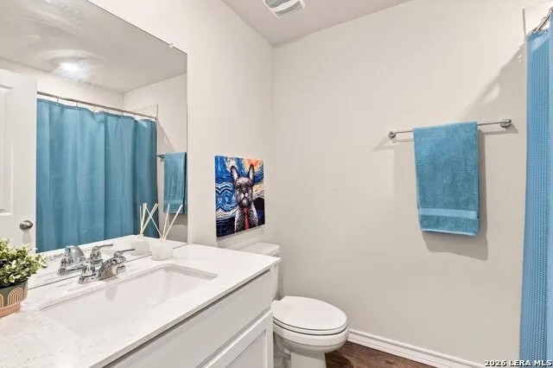
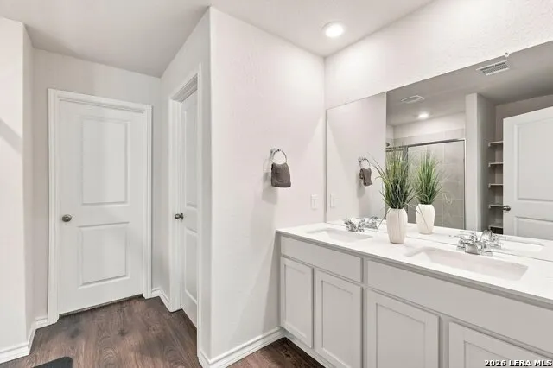
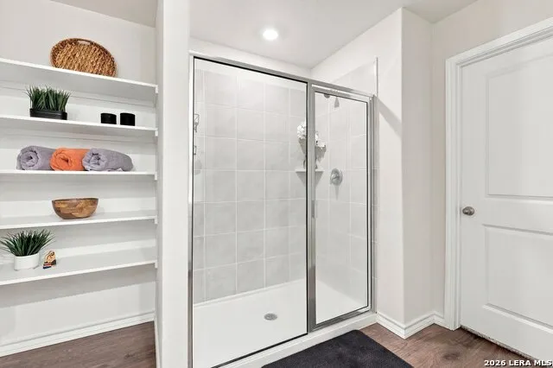
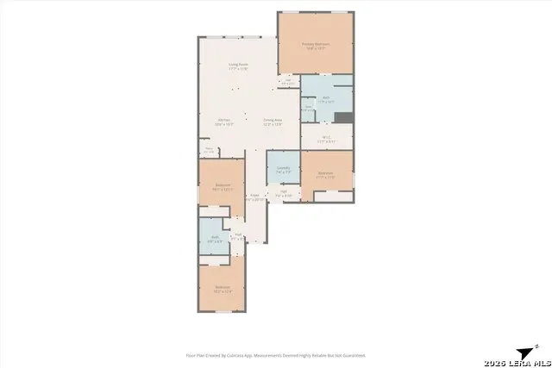
Welcome to this beautifully designed single-story home in Brookstone Creek that backs to a green belt! From the charming stone exterior and manicured yard to the inviting covered front porch, this home makes a lasting first impression. Step inside the foyer that leads into a bright, open-concept living space featuring luxury vinyl flooring, abundant natural light, and seamless flow between the living room, dining area, and kitchen-perfect for entertaining or everyday living. The spacious kitchen is the heart of the home, offering a large center island with seating, quartz countertops, stainless steel appliances, gas cooking, subway tile backsplash, ample cabinetry, and a walk-in pantry! The private primary suite provides a relaxing retreat with a spacious walk-in closet and en-suite bath featuring dual vanities and an oversized walk-in shower. Three additional bedrooms offer flexibility for guests, family, or a home office. Step outside to the covered patio overlooking a private greenbelt, creating a peaceful backdrop with no direct rear neighbors-ideal for morning coffee, evening relaxation, or weekend gatherings. Additional features include a water softener, sprinkler system, energy-efficient construction with double-pane windows and radiant barrier decking, and a security system. Residents of Brookstone Creek enjoy community amenities including a pool, clubhouse, and playground, all conveniently located near shopping, dining, and major commuter routes. Top rated NEISD and city taxes! This is where your next chapter begins!
| Elementary School | Middle School | High School |
|---|---|---|
| Roan Forest Elementary School | Hill Middle School | Johnson High School |
| Price History | |
|---|---|
| 8/7/2026 | Listed $370,000 |
| 9/11/2026 | 2$365,000 |
| 9/21/2026 | 2$359,000 |
General Features
| Living Area | 1681 |
|---|---|
| Energy Efficiency | 13-15 SEER AX,Programmable Thermostat,Double Pane Windows,Radiant Barrier |
| Construction | Pre-Owned |
| Heating | Central |
| Cooling | One Central |
| Bathrooms | 2 |
| HOA Fee | 252 |
| Subdivision | BROOKSTONE CREEK |
| Builder | D.R. HORTON America's Bui |
| Class | Single Residential |
| Type | Single Family Detached |
| Style | One Story |
| Roof | Composition |
| HOA Mandatory | Mandatory |
| Miscellaneous | Cluster Mail Box |
| Status | Price Change |
| HOA Frequency | Quarterly |
| Attached Garage | Yes |
| HOA Name | BROOKSTONE CREEK HOA |
| Neighborhood Amenities | None |
| Multiple HOA | No |
| Area | 1802 |
| Year Built | 2025 |
| High School | Johnson |
| School District | North East I.S.D. |
| Accessibility | First Floor Bath,Full Bath/Bed on 1st Flr,First Floor Bedroom |
| Proposed Terms | Conventional,FHA,VA,TX Vet,Cash |
| Elementary School | Roan Forest |
| Middle School | Hill |
| Legal Description | Cb 4917B (Brook Stone Creek Ut 1C),Block 6 Lot 31 2024 New |
| Potential Short Sale | No |
| Taxes | 6379.54 |
Interior Features
| Kitchen Length | 11 |
|---|---|
| Kitchen Width | 16 |
| Total Bedrooms | 4 |
| Full Baths | 2 |
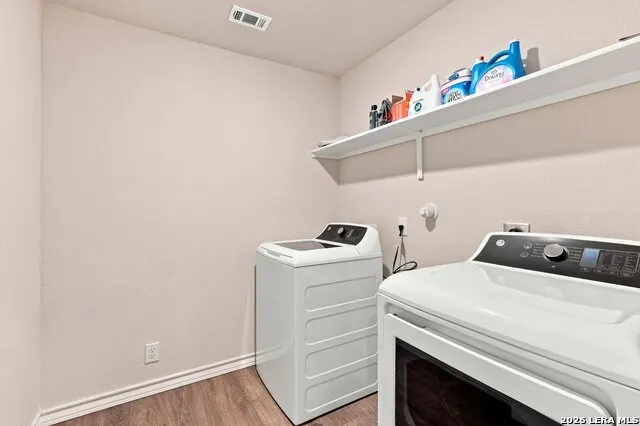
| Interior Features | One Living Area,Separate Dining Room,Eat-In Kitchen,Utility Room Inside,Secondary Bedroom Down,1st Floor Lvl/No Steps,All Bedrooms Downstairs,Laundry Main Level,Walk in Closets,Attic - Radiant Barrie |
| Stories | 1 |
| Dining Room Length | 12 |
| Dining Room Width | 14 |
| Flooring | Carpeting,Vinyl |
| Living Room Width | 12 |
| Heating Fuel | Natural Gas |
| Bedroom2 Width | 13 |
| Bedroom3 Length | 10 |
| Bedroom3 Width | 12 |
| Bedroom4 Length | 12 |
| Bedroom4 Width | 12 |
| Living Room Length | 18 |
| WINDOW COVERINGS | All Remain |
Exterior Features
| Exterior | Stone/Rock,Siding,1 Side Masonry |
|---|---|
| Foundation | Slab |
| Pool (Y/N) | No |
| Exterior Features | Patio Slab,Covered Patio,Privacy Fence,Sprinkler System,Double Pane Windows |
| Pool | None |
| Lot Size | 0.124 |
| Water/Sewer | City |
| Inclusions | Chandelier,Washer Connection,Dryer Connection,Microwave Oven,Stove/Range,Gas Cooking,Disposal,Dishwasher,Ice Maker Connection,Smoke Alarm,Security System (Owned),Gas Water Heater,Carbon Monoxide Dete |
| Lot Improvements | Street Paved,Curbs,Sidewalks,Streetlights,Asphalt,City Street |
| Garage Parking | Two Car Garage,Attached |
Amenities
- Foreclosure
- Views
- Short Sale
- New Construction
- Adult 55+
- Lease To Own
- No HOA Fees
- Furnished
- Primary On Main
- Air Conditioning
- Seller Finance
- Green
- Fixer Upper
- Horse
- Golf
- Fireplace
- Deck
- Garage
- Basement
- Pool
Property vs Single Family Average in 78266
Price
Taxes
Year Built
Visits
In The Neighborhood
Eco Friendly
San Antonio
$ 325,000
5615 Chase Falls
San Antonio, TX 78266
- Type
- Single Family
- Size
- 1,595 SqFt
- Rooms
- 3 Beds + 2 Baths
JB Goodwin, REALTORS 210-581-9050
Eco Friendly
San Antonio
$ 465,195
20821 Stonework Spur
San Antonio, TX 78266
- Type
- Single Family
- Size
- 2,310 SqFt
- Rooms
- 4 Beds + 3 Baths
Keller Williams Heritage 210-493-3030
New Construction
San Antonio
$ 452,300
20753 Streamlet End
San Antonio, TX 78266
- Type
- Single Family
- Size
- 2,677 SqFt
- Rooms
- 5 Beds + 3.5 Baths
Keller Williams Heritage 210-493-3030
New Construction
San Antonio
$ 401,000
20735 Streamlet End
San Antonio, TX 78266
- Type
- Single Family
- Size
- 1,651 SqFt
- Rooms
- 3 Beds + 2 Baths
Keller Williams Heritage 210-493-3030
New Construction
San Antonio
$ 401,000
20757 Streamlet End
San Antonio, TX 78266
- Type
- Single Family
- Size
- 1,651 SqFt
- Rooms
- 3 Beds + 2 Baths
Keller Williams Heritage 210-493-3030
New Construction
San Antonio
$ 412,000
20727 Streamlet End
San Antonio, TX 78266
- Type
- Single Family
- Size
- 1,703 SqFt
- Rooms
- 4 Beds + 2 Baths
Keller Williams Heritage 210-493-3030
San Antonio
$ 516,965
20924 Streamlet End
San Antonio, TX 78266
- Type
- Single Family
- Size
- 3,286 SqFt
- Rooms
- 4 Beds + 3.5 Baths
Keller Williams Heritage 210-493-3030
New Construction
San Antonio
$ 521,045
20916 Streamlet End
San Antonio, TX 78266
- Type
- Single Family
- Size
- 3,532 SqFt
- Rooms
- 5 Beds + 3.5 Baths
Keller Williams Heritage 210-493-3030
New Construction
San Antonio
$ 470,715
20824 Streamlet End
San Antonio, TX 78266
- Type
- Single Family
- Size
- 2,598 SqFt
- Rooms
- 4 Beds + 2.5 Baths
Keller Williams Heritage 210-493-3030
New Construction
San Antonio
$ 492,230
20832 Streamlet End
San Antonio, TX 78266
- Type
- Single Family
- Size
- 2,862 SqFt
- Rooms
- 5 Beds + 3.5 Baths
Keller Williams Heritage 210-493-3030
San Antonio
$ 515,965
20820 Streamlet End
San Antonio, TX 78266
- Type
- Single Family
- Size
- 3,286 SqFt
- Rooms
- 4 Beds + 3.5 Baths
Keller Williams Heritage 210-493-3030
Eco Friendly
San Antonio
$ 521,045
20828 Streamlet
San Antonio, TX 78266
- Type
- Single Family
- Size
- 3,532 SqFt
- Rooms
- 5 Beds + 3.5 Baths
Keller Williams Heritage 210-493-3030
 Information provided courtesy of LERA MLS. IDX information is provided exclusively for consumers' personal, non-commercial use and may not be used for any purpose other than to identify prospective properties consumers may be interested in purchasing. Information is believed to be accurate but not guaranteed. Provided courtesy of LERA MLS. Copyright 2026 LERA MLS, All Rights Reserved. Data last updated September 21, 2026 1:26 AM UTC
 All information deemed reliable but not guaranteed. All properties are subject to prior sale, change or withdrawal. Neither listing broker(s) or information provider(s) shall be responsible for any typographical errors, misinformation, misprints and shall be held totally harmless. Listing(s) information is provided for consumer's personal, non-commercial use and may not be used for any purpose other than to identify prospective properties consumers may be interested in purchasing. The data relating
