










Address
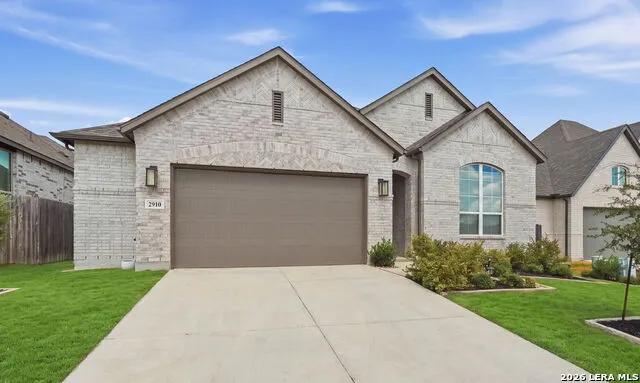
2910 Sussex Park, Bulverde, TX
Price
$ 500,000
Property Attributes
- MLS#2014137
- TypeSingle Family
- Listing Status Active
- CountyCOMAL
- CityBulverde
- Area2601
- NeighborhoodVentana
- Zip78163
- StyleOne Story
- Year Built2023
- Taxes$ 12236
- Price$ 500,000
- Bedrooms4
- Full Bathrooms3
- Half Bathrooms0
- Sqr Footage2138
- Lot Size0.152 Acres
Data Source:
LERA MLS
Property Description
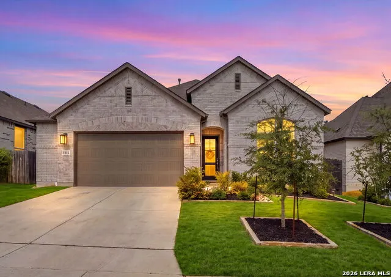
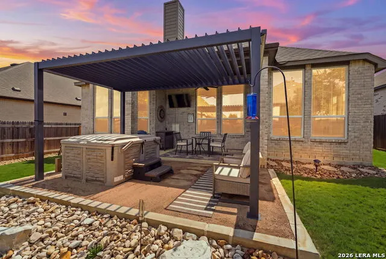
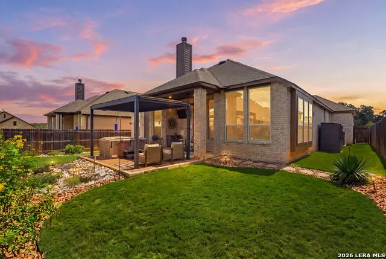
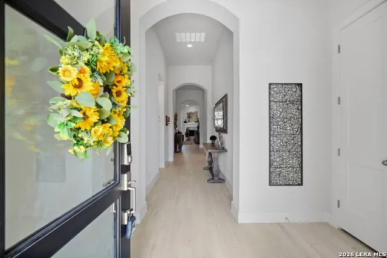
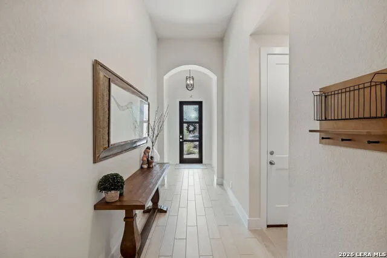
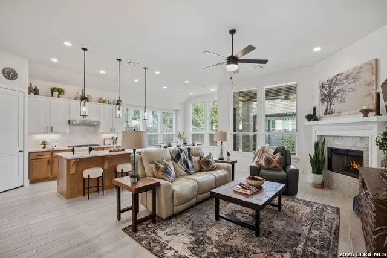
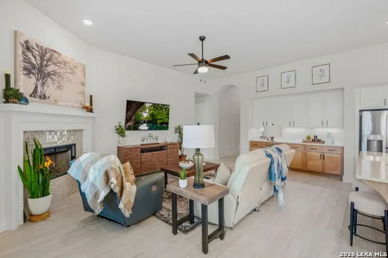
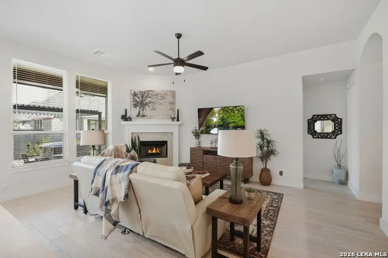
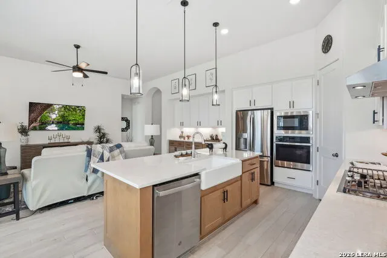
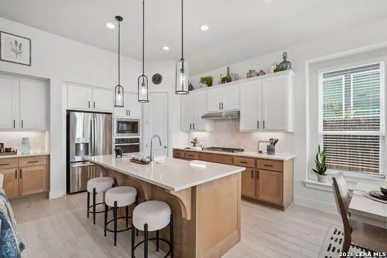
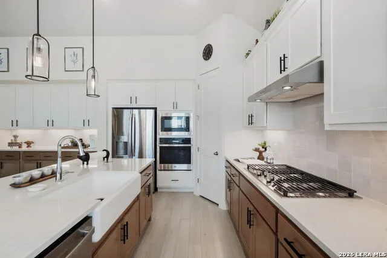
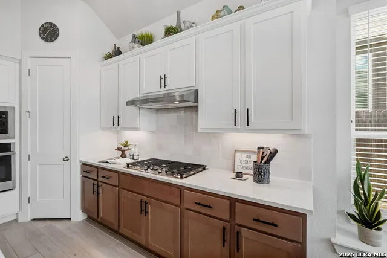
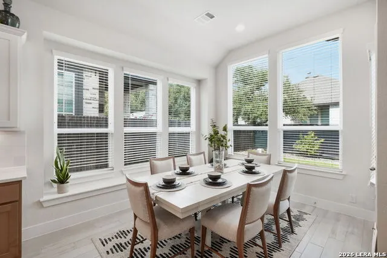
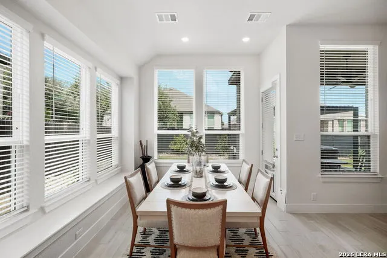
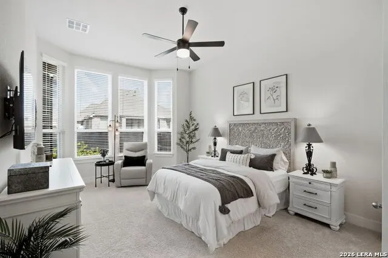
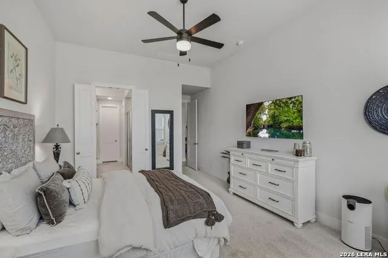
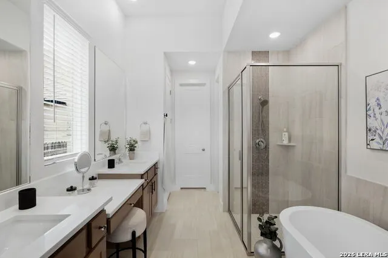
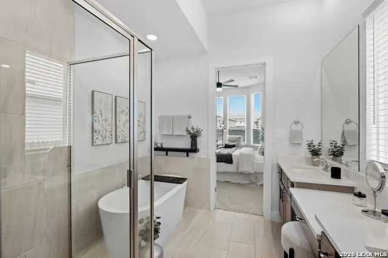
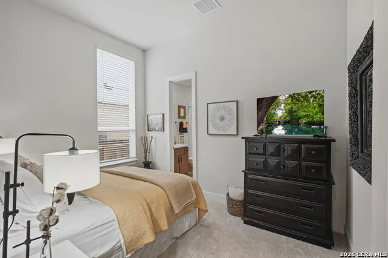
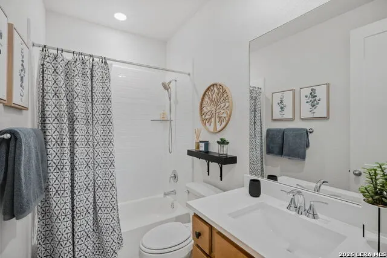
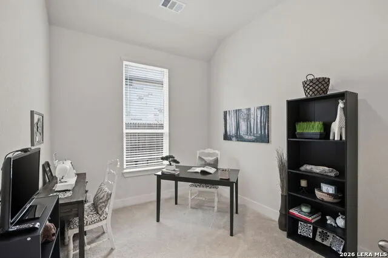
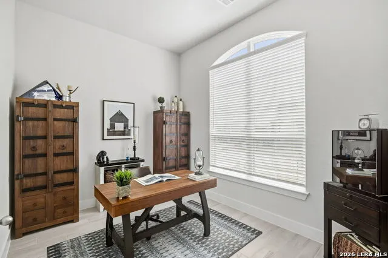
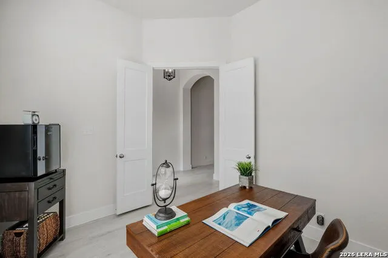
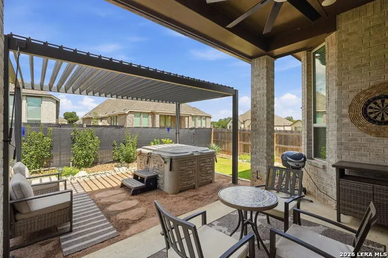
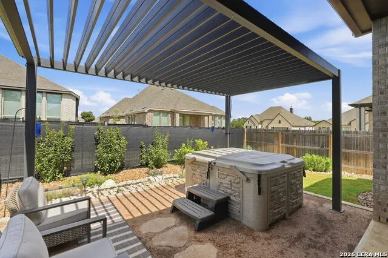
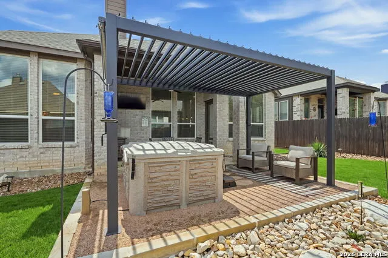
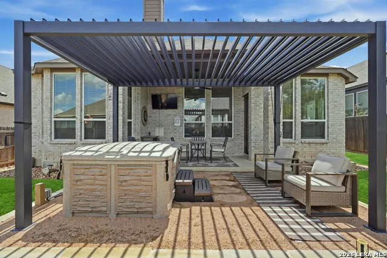
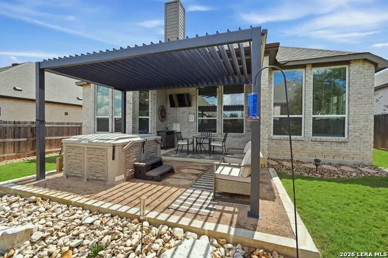
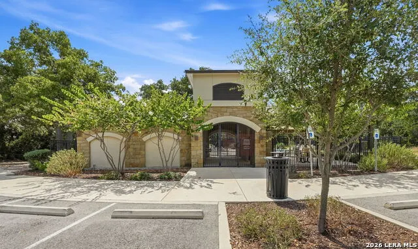
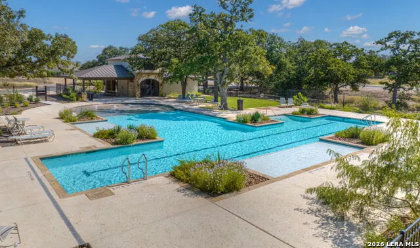
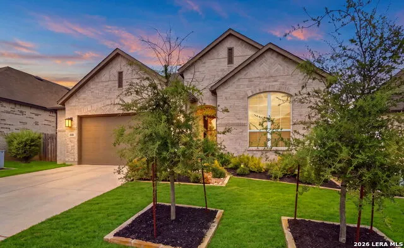
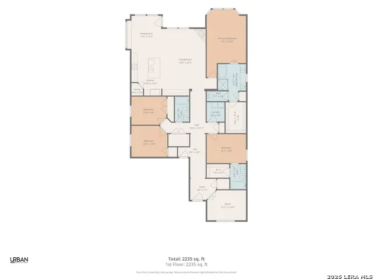
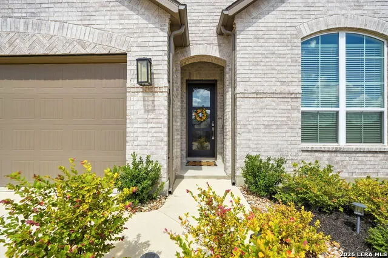
AMAZING Highland Home in Trails of Ventana! Lightly lived in, with soaring ceilings and loaded with upgrades, this beautifully maintained home offers the perfect combination of style, functionality, and move-in-ready convenience. Thoughtfully designed for everyday living and entertaining, this home features upgraded finishes you would pay significantly more for in a new construction home. The gourmet kitchen is a standout, featuring crisp white cabinetry, gorgeous Zellige tile backsplash, quartz countertops, GE Profile stainless steel appliances, gas cooking, and a Kohler deep single-basin sink. An additional wall of cabinetry creates the perfect coffee bar, serving station, and extra storage-a dream for entertaining and keeping the kitchen organized. Storage is abundant throughout the home, and the floor plan offers tons of privacy for all! The spacious primary suite offers a relaxing retreat with a spa-inspired ensuite featuring a stand-alone soaking tub, walk-in shower, and dual vanities. A quiet home office at the front of the home is enclosed by elegant glass French doors, creating a private and peaceful workspace. Beautiful wood-look tile flooring flows through the main living areas, providing the look of hardwood with easy-care durability. The open-concept living spaces make it easy to gather with family and friends while maintaining a warm, inviting feel. Step outside to your own backyard paradise, complete with gorgeous landscaping, thoughtfully designed low-maintenance xeriscaping, and a spacious covered patio. An additional louvered pergola provides welcome shade and relief from the Texas sun-even along the sides-creating an exceptional outdoor living space for morning coffee, afternoon relaxation, or entertaining guests. Located in the desirable Trails of Ventana (amazing HOA amenities: pool, jogging trails, clubhouse), this lightly lived-in Highland home is truly move-in ready and offers an impressive list of upgrades without the wait, expense, or uncertainty of building new. Simply unpack, settle in, and enjoy!
| Elementary School | Middle School | High School |
|---|---|---|
| Rahe Bulverde Elementary | Spring Branch Middle School | Smithson Valley High School |
| Price History | |
|---|---|
| 9/24/2026 | Listed $500,000 |
General Features
| Living Area | 2138 |
|---|---|
| Energy Efficiency | Ceiling Fans |
| Construction | Pre-Owned |
| Heating | Central,1 Unit |
| Cooling | One Central |
| Bathrooms | 3 |
| HOA Fee | 660 |
| Subdivision | VENTANA |
| Builder | Highland Homes |
| Class | Single Residential |
| Type | Single Family Detached |
| Style | One Story |
| Roof | Composition |
| HOA Mandatory | Mandatory |
| Status | New |
| HOA Frequency | Annually |
| Attached Garage | Yes |
| HOA Name | COMAL VENTANA HOMEOWNERS ASSOCIATION,INC. |
| Neighborhood Amenities | Pool,Jogging Trails |
| Multiple HOA | No |
| Area | 2601 |
| Year Built | 2023 |
| High School | Smithson Valley |
| School District | Comal |
| Accessibility | First Floor Bath,Full Bath/Bed on 1st Flr,First Floor Bedroom |
| Proposed Terms | Conventional,FHA,VA,Cash |
| Elementary School | Rahe Bulverde Elementary |
| Middle School | Spring Branch |
| Legal Description | Park Village 9,Block 23,Lot 32 |
| Taxes | 12236 |
Interior Features
| Kitchen Length | 10 |
|---|---|
| Kitchen Width | 14 |
| Total Bedrooms | 4 |
| Full Baths | 3 |
| Interior Features | One Living Area,Eat-In Kitchen,Two Eating Areas,Island Kitchen,Breakfast Bar,Walk-In Pantry,Study/Library,Utility Room Inside,Secondary Bedroom Down,1st Floor Lvl/No Steps,High Ceilings,Open Floor Pl |
| Stories | 1 |
| Dining Room Length | 12 |
| Dining Room Width | 12 |
| Flooring | Carpeting,Ceramic Tile |
| Living Room Width | 22 |
| Utility Room Length | 6 |
| Utility Room Width | 7 |
| Heating Fuel | Electric |
| # of Fireplaces | 1 |
| Bedroom2 Width | 10 |
| Bedroom3 Length | 12 |
| Bedroom3 Width | 11 |
| Bedroom4 Length | 12 |
| Bedroom4 Width | 10 |
| Entry Room Length | 9 |
| Entry Room Width | 7 |
| Living Room Length | 19 |
| Study/Office Length | 13 |
| Study/Office Width | 10 |
| WINDOW COVERINGS | None Remain |
Exterior Features
| Exterior | Brick |
|---|---|
| Foundation | Slab |
| Pool (Y/N) | No |
| Exterior Features | Covered Patio,Privacy Fence,Wrought Iron Fence,Sprinkler System,Double Pane Windows,Storage Building/Shed,Has Gutters |
| Pool | None |
| Lot Size | 0.152 |
| Water/Sewer | Water System,Sewer System |
| Inclusions | Ceiling Fans,Chandelier,Washer Connection,Dryer Connection,Cook Top,Built-In Oven,Microwave Oven,Gas Cooking,Disposal,Dishwasher,Vent Fan,Smoke Alarm,Pre-Wired for Security,Electric Water Heater,Gara |
| Lot Improvements | Street Paved,Curbs,Sidewalks,Streetlights,Fire Hydrant w/in 500' |
| Garage Parking | Two Car Garage,Attached |
Amenities
- Foreclosure
- Views
- Short Sale
- New Construction
- Adult 55+
- Lease To Own
- No HOA Fees
- Furnished
- Primary On Main
- Air Conditioning
- Seller Finance
- Green
- Fixer Upper
- Horse
- Golf
- Fireplace
- Deck
- Garage
- Basement
- Pool
Property vs Single Family Average in 78163
Price
Taxes
Year Built
In The Neighborhood
Eco Friendly
Bulverde
$ 599,737
1625 Cullanne Park
Bulverde, TX 78163
- Type
- Single Family
- Size
- 3,218 SqFt
- Rooms
- 4 Beds + 3.5 Baths
Ken Gezella 210-837-8423
Reduced
Bulverde
$ 559,000
1660 Allington Park
Bulverde, TX 78163
- Type
- Single Family
- Size
- 3,331 SqFt
- Rooms
- 5 Beds + 4 Baths
RE/MAX GO - NB 830-299-4524
Reduced
Bulverde
$ 446,000
1655 Houghton Park
Bulverde, TX 78163
- Type
- Single Family
- Size
- 2,852 SqFt
- Rooms
- 4 Beds + 3 Baths
eXp Realty 888-519-7431
Bulverde
$ 799,999
3027 Daplyn
Bulverde, TX 78163
- Type
- Single Family
- Size
- 4,364 SqFt
- Rooms
- 5 Beds + 5.5 Baths
Marelli Properties 210-393-6616
Reduced
Bulverde
$ 404,000
1715 Dunvegan Park
Bulverde, TX 78163
- Type
- Single Family
- Size
- 2,016 SqFt
- Rooms
- 4 Beds + 2.5 Baths
eXp Realty 888-519-7431
Eco Friendly
Bulverde
$ 645,700
1619 Dunvegan Park
Bulverde, TX 78163
- Type
- Single Family
- Size
- 2,976 SqFt
- Rooms
- 4 Beds + 3 Baths
JB Goodwin, REALTORS 210-581-9050
Bulverde
$ 494,777
3103 Blenheim Park
Bulverde, TX 78163
- Type
- Single Family
- Size
- 2,400 SqFt
- Rooms
- 3 Beds + 3 Baths
Keller Williams Heritage 210-493-3030
Reduced
Bulverde
$ 675,000
3041 Bristow Park
Bulverde, TX 78163
- Type
- Single Family
- Size
- 2,954 SqFt
- Rooms
- 4 Beds + 3 Baths
Red Wagon Properties 210-695-1100
Reduced
Bulverde
$ 559,000
3227 Blenheim Park
Bulverde, TX 78163
- Type
- Single Family
- Size
- 3,443 SqFt
- Rooms
- 5 Beds + 3.5 Baths
Keller Williams Heritage 210-493-3030
Reduced
Bulverde
$ 438,000
1711 Dunvegan Park
Bulverde, TX 78163
- Type
- Single Family
- Size
- 2,058 SqFt
- Rooms
- 3 Beds + 2 Baths
LPT Realty, LLC 877-366-2213
Bulverde
$ 675,000
1432 Argyll Park
Bulverde, TX 78163
- Type
- Single Family
- Size
- 2,981 SqFt
- Rooms
- 4 Beds + 3 Baths
PIONEER REALTY PARTNERS, LLC 830-488-2699
New Construction
Bulverde
$ 483,676
1812 Durham Park
Bulverde, TX 78163
- Type
- Single Family
- Size
- 1,977 SqFt
- Rooms
- 3 Beds + 2 Baths
Ken Gezella 210-837-8423
 Information provided courtesy of LERA MLS. IDX information is provided exclusively for consumers' personal, non-commercial use and may not be used for any purpose other than to identify prospective properties consumers may be interested in purchasing. Information is believed to be accurate but not guaranteed. Provided courtesy of LERA MLS. Copyright 2026 LERA MLS, All Rights Reserved. Data last updated September 23, 2026 10:43 PM UTC
 All information deemed reliable but not guaranteed. All properties are subject to prior sale, change or withdrawal. Neither listing broker(s) or information provider(s) shall be responsible for any typographical errors, misinformation, misprints and shall be held totally harmless. Listing(s) information is provided for consumer's personal, non-commercial use and may not be used for any purpose other than to identify prospective properties consumers may be interested in purchasing. The data relating
