







Address
26903 Camellia Trce, Boerne, TX
Price
$ 525,000
Property Attributes
- MLS#2017702
- TypeSingle Family
- Listing Status Active
- CountyBEXAR
- CityBoerne
- Area1006
- NeighborhoodFallbrook - Bexar County
- Zip78015
- StyleTwo Story
- Year Built2015
- Taxes$ 4694
- Price$ 525,000
- Bedrooms4
- Full Bathrooms3
- Half Bathrooms1
- Sqr Footage2852
- Lot Size0.157 Acres
Data Source:
LERA MLS
Property Description
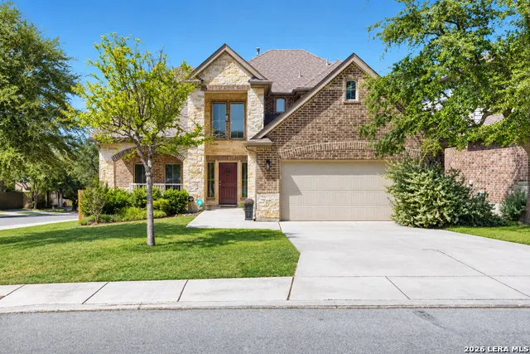
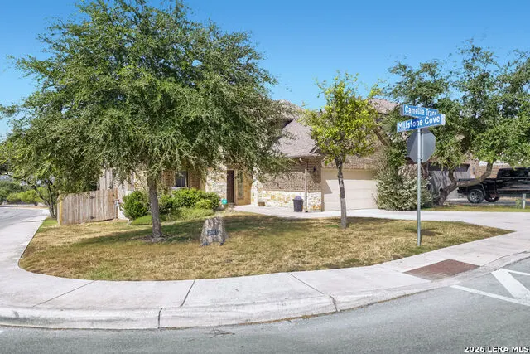
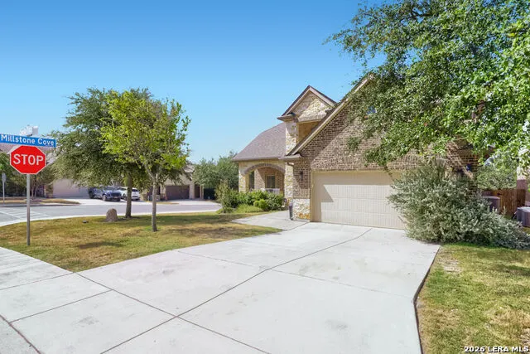
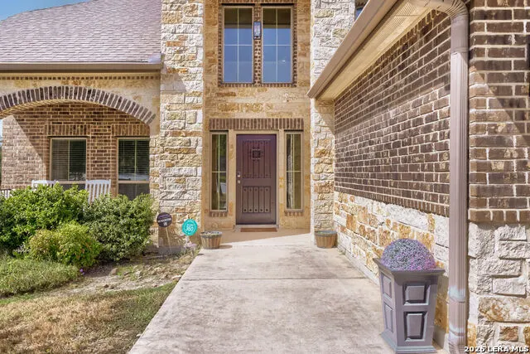
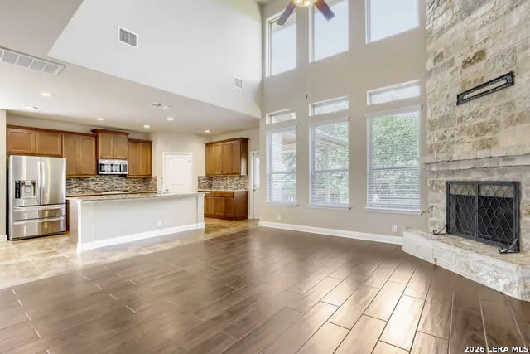
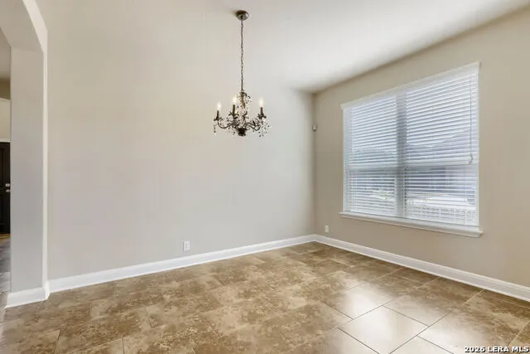
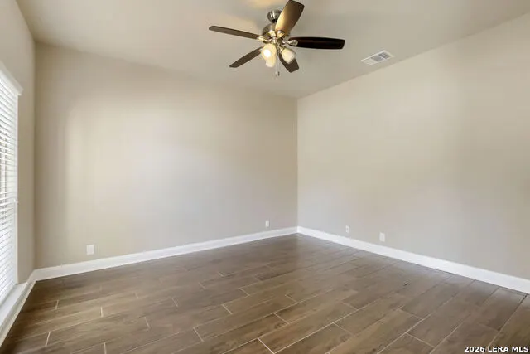
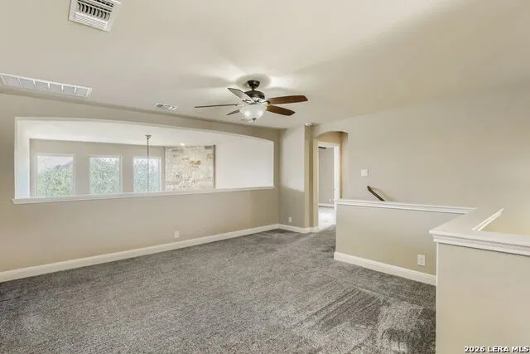
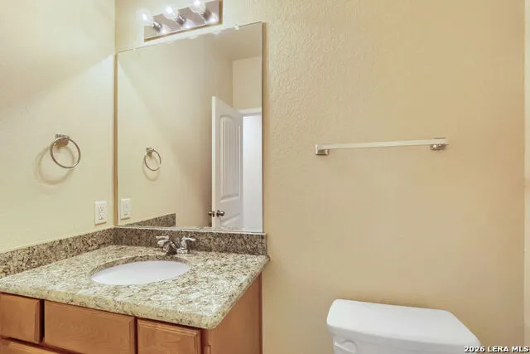
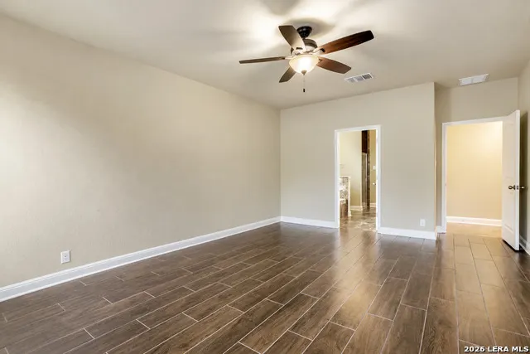
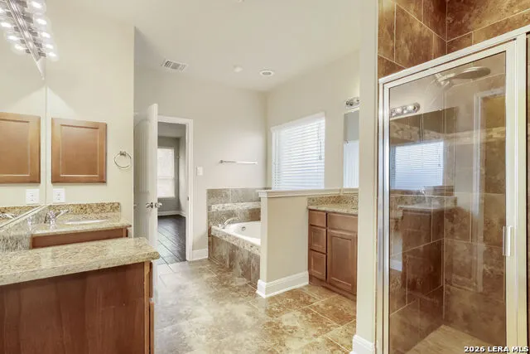
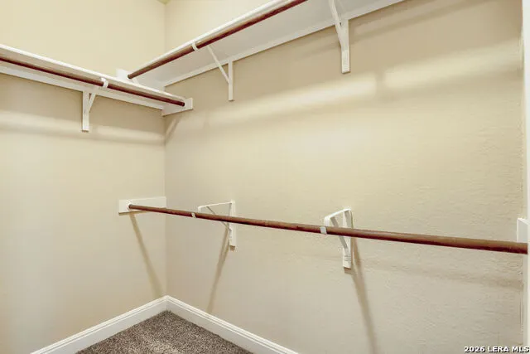
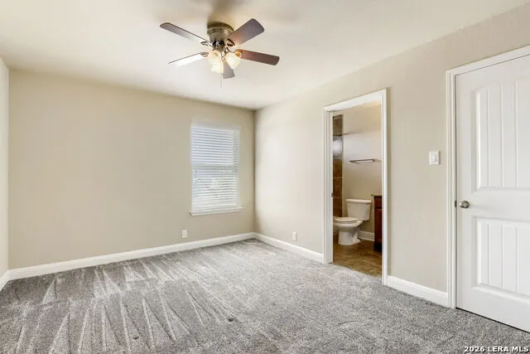
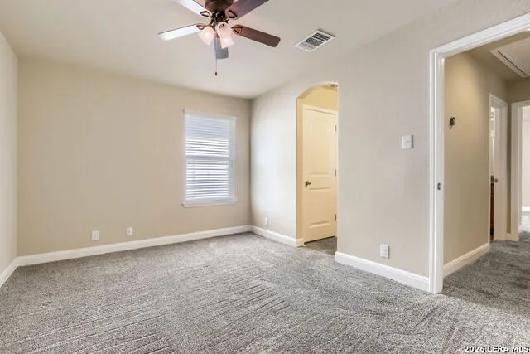
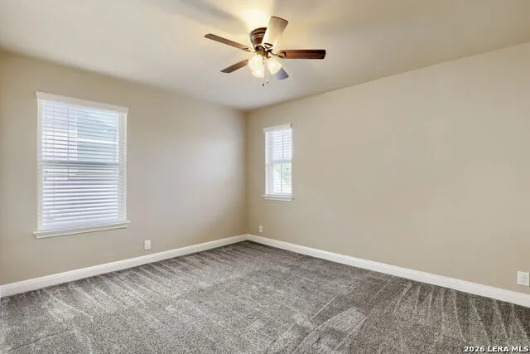
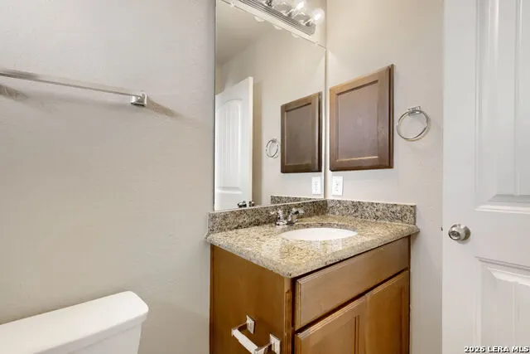
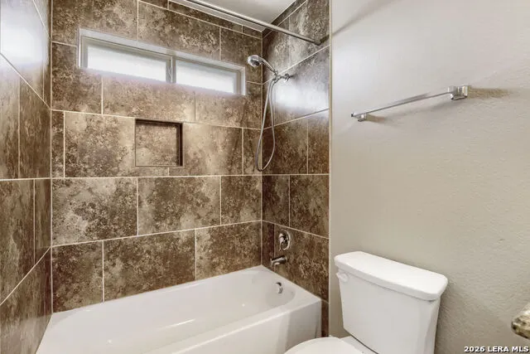
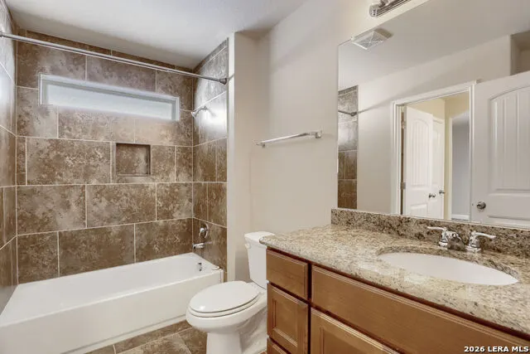
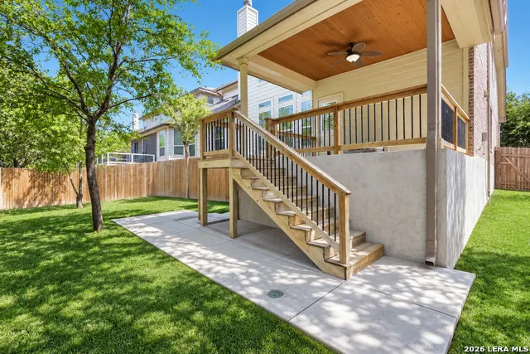
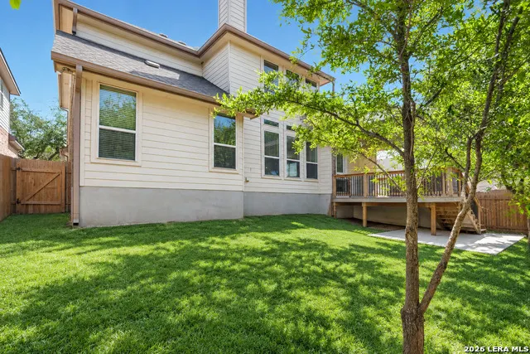
***OPEN HOUSE SUN 9/20 12pm - 3pm*** Welcome to this spacious two-story home situated on a desirable corner lot with a two-car garage and soaring ceilings. The main level offers an inviting open-concept design, seamlessly connecting the living room and kitchen, along with a dedicated office space -ideal for both everyday living and entertaining. The living room features a cozy fireplace and ceiling fan, while the well-appointed kitchen boasts stainless steel appliances, a center island with an integrated sink and breakfast bar, pantry storage, tile flooring, and convenient exterior access. The thoughtfully designed floor plan includes a main-level primary suite featuring a walk-in closet and private bath with a soaking tub, walk-in shower, and dual single vanities. An additional half bath is located on the main level. Upstairs, there are three additional bedrooms, two of which share a jack and jill bath. The 4th bedroom upstairs also offers a private bath with a walk-in shower and single vanity. Outside, enjoy the covered deck overlooking the backyard, with steps leading down to the grassed yard and a wood privacy fence. The backyard being on a corner lot creates a private space to relax and unwind.
| Elementary School | Middle School | High School |
|---|---|---|
| Call District Elementary School | Call District Middle School | Call District High School |
| Price History | |
|---|---|
| 9/18/2026 | Listed $525,000 |
General Features
| Living Area | 2852 |
|---|---|
| Construction | Pre-Owned |
| Heating | Central |
| Cooling | One Central |
| Half Baths | 1 |
| Bathrooms | 4 |
| HOA Fee | 75 |
| Subdivision | FALLBROOK - BEXAR COUNTY |
| Builder | Unknown |
| Class | Single Residential |
| Type | Single Family Detached |
| Style | Two Story |
| Roof | Composition |
| HOA Mandatory | Mandatory |
| Status | New |
| HOA Frequency | Monthly |
| Attached Garage | Yes |
| HOA Name | DIAMOND ASSOCIATION MANAGEMENT AND CONSULTING |
| Neighborhood Amenities | None |
| Home Faces | East |
| Multiple HOA | No |
| Area | 1006 |
| Year Built | 2015 |
| High School | Call District |
| School District | Boerne |
| Proposed Terms | Conventional,FHA,VA,Cash |
| Elementary School | Call District |
| Middle School | Call District |
| Legal Description | Cb 4710C (Fallbrook Ut-2 Enclave),Block 15 Lot 57 2015) Na |
| Taxes | 4694.55 |
Interior Features
| Kitchen Length | 12 |
|---|---|
| Kitchen Width | 16 |
| Total Bedrooms | 4 |
| Full Baths | 3 |
| Interior Features | One Living Area,Separate Dining Room,Eat-In Kitchen,Two Eating Areas,Island Kitchen,Breakfast Bar,Walk-In Pantry,High Ceilings,Open Floor Plan,Laundry Room,Walk in Closets |
| Stories | 2 |
| Dining Room Length | 12 |
| Dining Room Width | 10 |
| Flooring | Carpeting,Ceramic Tile,Wood,Vinyl |
| Living Room Width | 17 |
| Heating Fuel | Natural Gas |
| # of Fireplaces | 1 |
| Bedroom2 Width | 11 |
| Bedroom3 Length | 13 |
| Bedroom3 Width | 13 |
| Bedroom4 Length | 14 |
| Bedroom4 Width | 10 |
| Family Room Length | 16 |
| Living Room Length | 16 |
| WINDOW COVERINGS | All Remain |
Exterior Features
| Exterior | Brick,Stone/Rock,Siding |
|---|---|
| Foundation | Slab |
| Pool (Y/N) | No |
| Exterior Features | Deck/Balcony,Other - See Remarks |
| Pool | None |
| Lot Size | 0.157 |
| Water/Sewer | Water System,Sewer System,City |
| Lot Description | Corner |
| Inclusions | Ceiling Fans,Washer Connection,Dryer Connection,Stove/Range,Refrigerator,Dishwasher |
| Garage Parking | Two Car Garage,Attached |
Amenities
- Foreclosure
- Views
- Short Sale
- New Construction
- Adult 55+
- Lease To Own
- No HOA Fees
- Furnished
- Primary On Main
- Air Conditioning
- Seller Finance
- Green
- Fixer Upper
- Horse
- Golf
- Fireplace
- Deck
- Garage
- Basement
- Pool
Property vs Single Family Average in 78015
Price
Taxes
Year Built
In The Neighborhood
Eco Friendly
Boerne
$ 535,000
27522 Camellia Trce
Boerne, TX 78015
- Type
- Single Family
- Size
- 3,026 SqFt
- Rooms
- 4 Beds + 3.5 Baths
Coldwell Banker D'Ann Harper 830-816-7200
Boerne
$ 545,000
27015 Oleander Chase
Boerne, TX 78015
- Type
- Single Family
- Size
- 3,155 SqFt
- Rooms
- 5 Beds + 3.5 Baths
AXIS Brokerage 210-310-3148
Boerne
$ 635,000
8113 Hyacinth Trce
Boerne, TX 78015
- Type
- Single Family
- Size
- 3,414 SqFt
- Rooms
- 5 Beds + 3.5 Baths
Real Broker, LLC 855-450-0442
Reduced
Boerne
$ 585,000
26911 Camellia
Boerne, TX 78015
- Type
- Single Family
- Size
- 3,025 SqFt
- Rooms
- 5 Beds + 3.5 Baths
Keller Williams City-View 210-696-9996
Reduced
Boerne
$ 589,999
26903 Lavender Arbor
Boerne, TX 78015
- Type
- Single Family
- Size
- 3,528 SqFt
- Rooms
- 5 Beds + 4 Baths
Option One Real Estate 210-389-5266
Reduced
Boerne
$ 469,000
8223 Scarlet Gaura
Boerne, TX 78015
- Type
- Single Family
- Size
- 2,346 SqFt
- Rooms
- 4 Beds + 2.5 Baths
San Antonio Portfolio KW RE 210-698-9996
 Information provided courtesy of LERA MLS. IDX information is provided exclusively for consumers' personal, non-commercial use and may not be used for any purpose other than to identify prospective properties consumers may be interested in purchasing. Information is believed to be accurate but not guaranteed. Provided courtesy of LERA MLS. Copyright 2026 LERA MLS, All Rights Reserved. Data last updated September 22, 2026 4:13 AM UTC
 All information deemed reliable but not guaranteed. All properties are subject to prior sale, change or withdrawal. Neither listing broker(s) or information provider(s) shall be responsible for any typographical errors, misinformation, misprints and shall be held totally harmless. Listing(s) information is provided for consumer's personal, non-commercial use and may not be used for any purpose other than to identify prospective properties consumers may be interested in purchasing. The data relating
