









Address
1507 Barons Den, San Antonio, TX
Price
$ 315,000
Property Attributes
- MLS#1998704
- TypeSingle Family
- Listing Status Active
- CountyBEXAR
- CitySan Antonio
- Area0200
- NeighborhoodWolf Creek
- Zip78245
- StyleTwo Story
- Year Built2015
- Taxes$ 6132
- Price$ 315,000
- Bedrooms5
- Full Bathrooms3
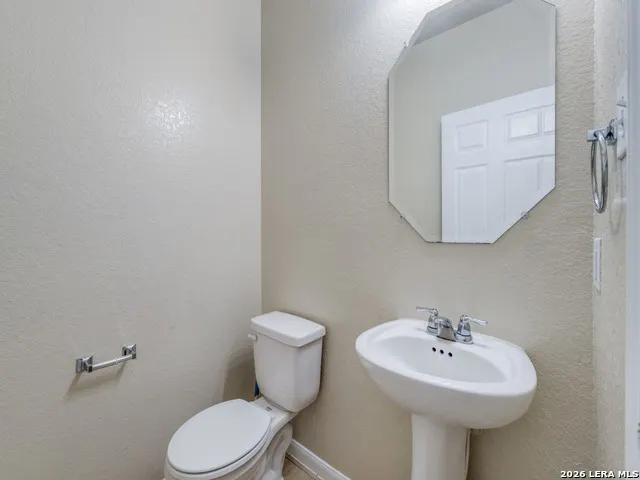
- Half Bathrooms1
- Sqr Footage2753
- Lot Size0.124 Acres
Data Source:
LERA MLS
Property Description
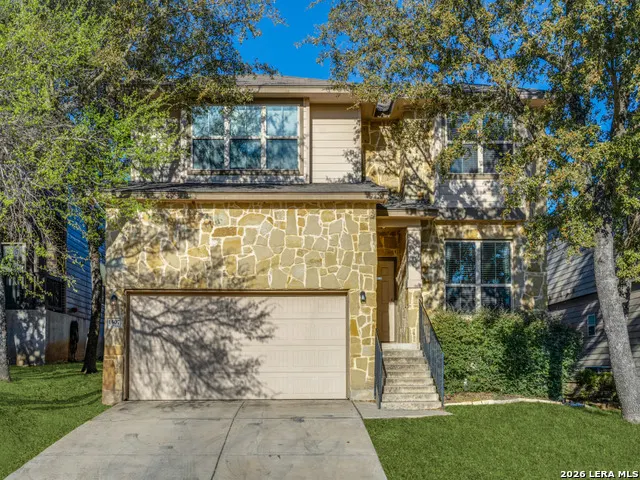
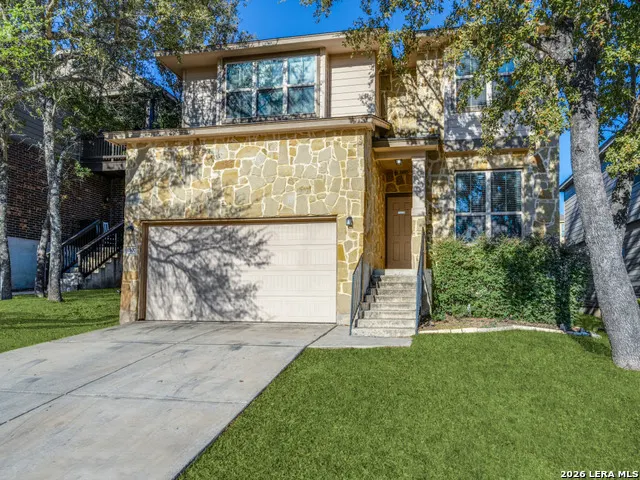
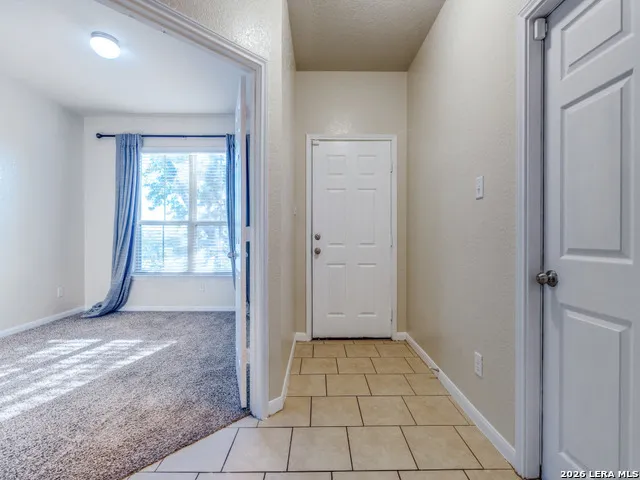
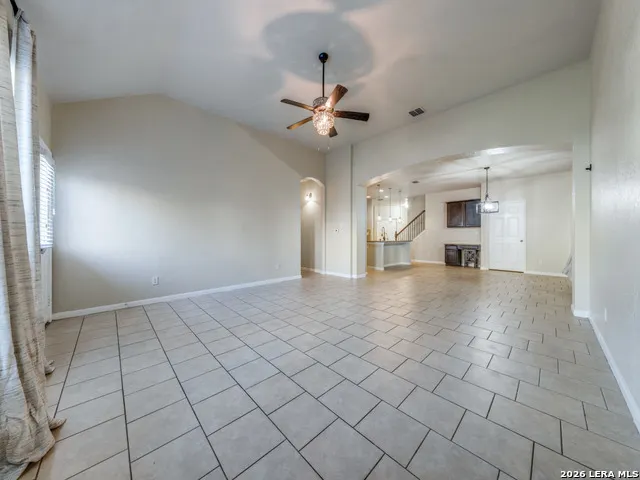
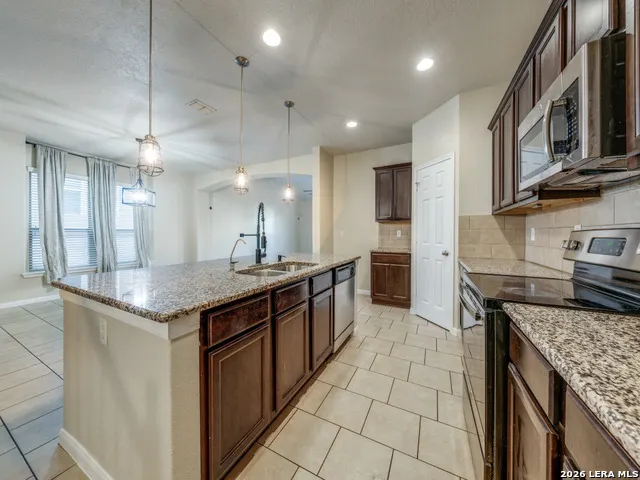
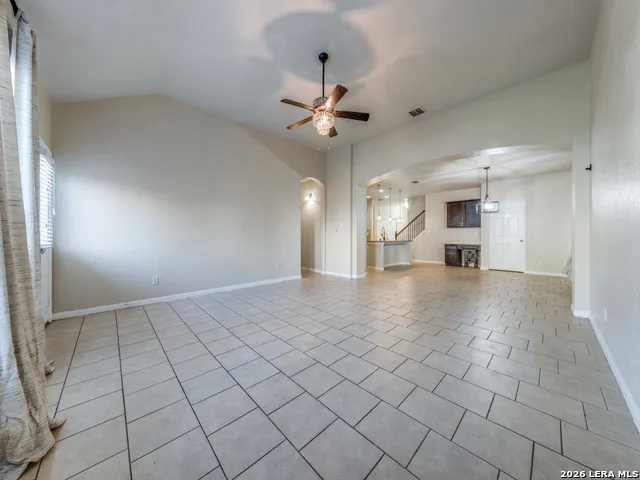
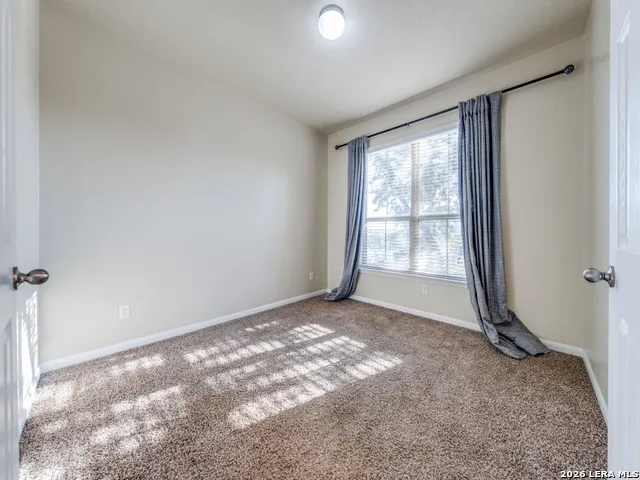
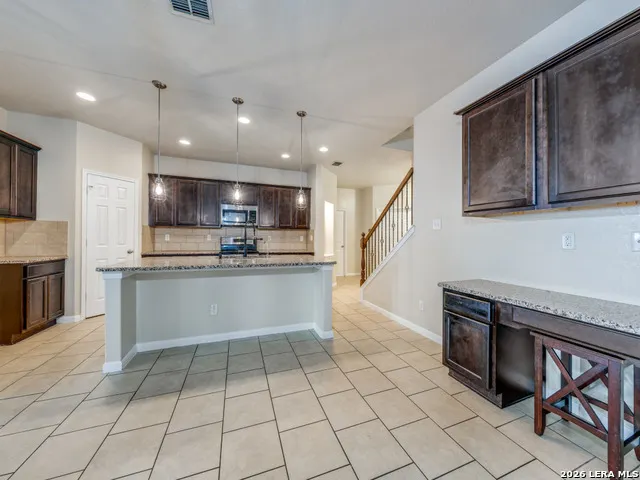
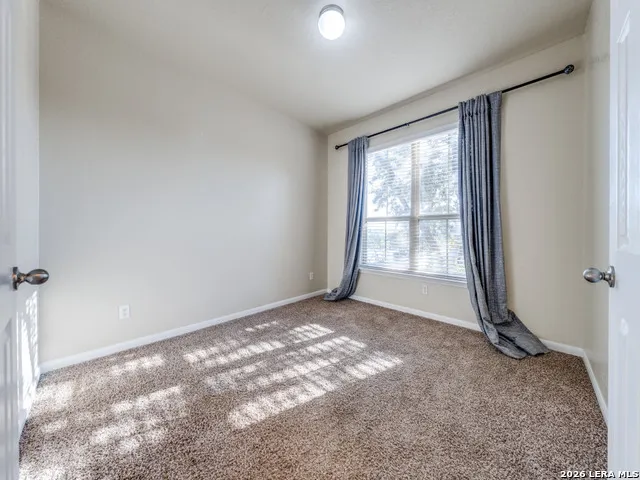
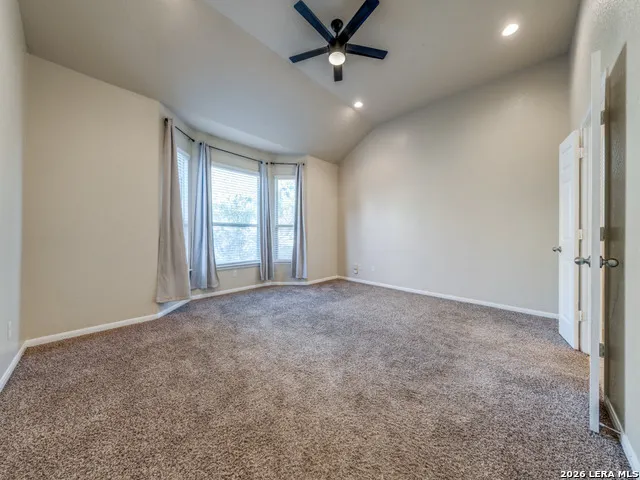
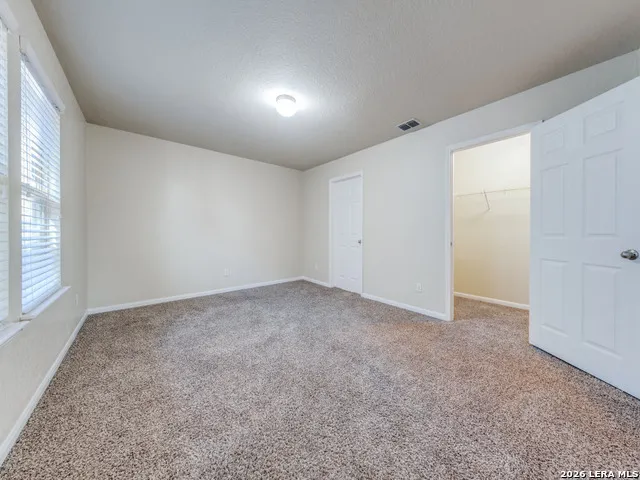
Spacious and beautifully designed, this 4-bedroom, 3.5-bath home offers the perfect blend of comfort and functionality. Featuring two primary suites-one conveniently located downstairs and another upstairs-this flexible floor plan is ideal for multigenerational living or hosting guests. Enjoy two generous living areas, perfect for entertaining or everyday relaxation. High ceilings and large bay windows fill the home with abundant natural light, while the kitchen boasts granite countertops, ample cabinetry, generous drawer space, and plenty of storage. Conveniently located with neighborhood access from Marbach Road to Loop 1604, you'll be just minutes from shopping, dining, schools, major highways, Lackland Air Force Base, SeaWorld, and Six Flags Fiesta Texas.
| Elementary School | Middle School | High School |
|---|---|---|
| Big Country Elementary School | Scobee Jr High | Stevens High School |
| Price History | |
|---|---|
| 7/9/2026 | Listed $320,000 |
| 8/13/2026 | 2$315,000 |
General Features
| Living Area | 2753 |
|---|---|
| Construction | Pre-Owned |
| Heating | Central |
| Cooling | One Central |
| Half Baths | 1 |
| Bathrooms | 4 |
| HOA Fee | 251 |
| Subdivision | WOLF CREEK |
| Builder | Unknown |
| Class | Single Residential |
| Type | Single Family Detached |
| Style | Two Story |
| Roof | Composition |
| HOA Mandatory | Mandatory |
| Status | Active |
| HOA Frequency | Annually |
| Attached Garage | No |
| HOA Name | WOLFCREEK HOA |
| Neighborhood Amenities | Park/Playground |
| Multiple HOA | No |
| Area | 0200 |
| Year Built | 2015 |
| High School | Stevens |
| School District | Southwest I.S.D. |
| Proposed Terms | Conventional,FHA,VA,TX Vet,Cash |
| Elementary School | Big Country |
| Middle School | Scobee Jr High |
| Legal Description | Cb 5197C (Wolf Creek Subdivision Ut-7),Block 46 Lot 68 2013 |
| Taxes | 6132 |
Interior Features
| Kitchen Length | 10 |
|---|---|
| Kitchen Width | 14 |
| Total Bedrooms | 5 |
| Full Baths | 3 |
| Interior Features | Two Living Area,Liv/Din Combo,Separate Dining Room,Eat-In Kitchen,Two Eating Areas,Island Kitchen,Walk-In Pantry,Study/Library,Game Room,Utility Room Inside,High Ceilings,Laundry Main Level |
| Stories | 2 |
| Dining Room Length | 16 |
| Dining Room Width | 16 |
| Flooring | Carpeting,Ceramic Tile |
| Living Room Width | 18 |
| Heating Fuel | Electric |
| Bedroom2 Width | 15 |
| Bedroom3 Length | 13 |
| Bedroom3 Width | 12 |
| Bedroom4 Length | 13 |
| Bedroom4 Width | 15 |
| Living Room Length | 19 |
| WINDOW COVERINGS | Some Remain |
Exterior Features
| Exterior | Stone/Rock |
|---|---|
| Foundation | Slab |
| Pool (Y/N) | No |
| Pool | None |
| Lot Size | 0.124 |
| Water/Sewer | Water System,Sewer System |
| Inclusions | Ceiling Fans,Washer Connection,Dryer Connection,Self-Cleaning Oven,Microwave Oven,Stove/Range,Disposal,Dishwasher,Smoke Alarm |
| Garage Parking | Two Car Garage |
Amenities
- Foreclosure
- Views
- Short Sale
- New Construction
- Adult 55+
- Lease To Own
- No HOA Fees
- Furnished
- Primary On Main
- Air Conditioning
- Seller Finance
- Green
- Fixer Upper
- Horse
- Golf
- Fireplace
- Deck
- Garage
- Basement
- Pool
Property vs Single Family Average in 78245
Price
Taxes
Year Built
Visits
In The Neighborhood
Just Listed
San Antonio
$ 275,000
1535 Alaskan Wolf
San Antonio, TX 78245
- Type
- Single Family
- Size
- 2,175 SqFt
- Rooms
- 3 Beds + 2.5 Baths
eXp Realty 888-519-7431
Just Listed
San Antonio
$ 275,000
10639 Gentle Fox Bay
San Antonio, TX 78245
- Type
- Single Family
- Size
- 2,268 SqFt
- Rooms
- 4 Beds + 2.5 Baths
43 Realty, LLC 210-943-4343
Reduced
San Antonio
$ 297,500
10614 Blue Wolf Pier
San Antonio, TX 78245
- Type
- Single Family
- Size
- 2,254 SqFt
- Rooms
- 4 Beds + 2.5 Baths
Keller Williams Heritage 210-493-3030
San Antonio
$ 230,000
1914 Owlwolf Creek
San Antonio, TX 78245
- Type
- Single Family
- Size
- 1,577 SqFt
- Rooms
- 3 Beds + 2 Baths
Exquisite Properties, LLC 210-494-1695
 Information provided courtesy of LERA MLS. IDX information is provided exclusively for consumers' personal, non-commercial use and may not be used for any purpose other than to identify prospective properties consumers may be interested in purchasing. Information is believed to be accurate but not guaranteed. Provided courtesy of LERA MLS. Copyright 2026 LERA MLS, All Rights Reserved. Data last updated September 22, 2026 4:13 AM UTC
 All information deemed reliable but not guaranteed. All properties are subject to prior sale, change or withdrawal. Neither listing broker(s) or information provider(s) shall be responsible for any typographical errors, misinformation, misprints and shall be held totally harmless. Listing(s) information is provided for consumer's personal, non-commercial use and may not be used for any purpose other than to identify prospective properties consumers may be interested in purchasing. The data relating
