
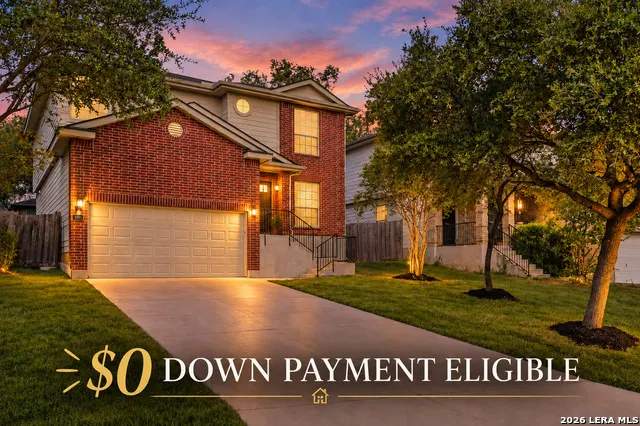
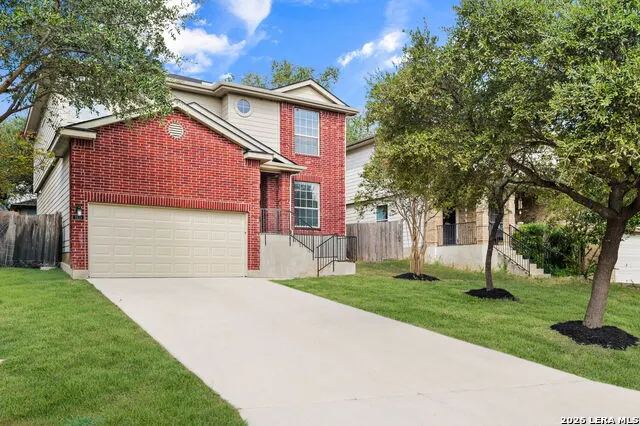
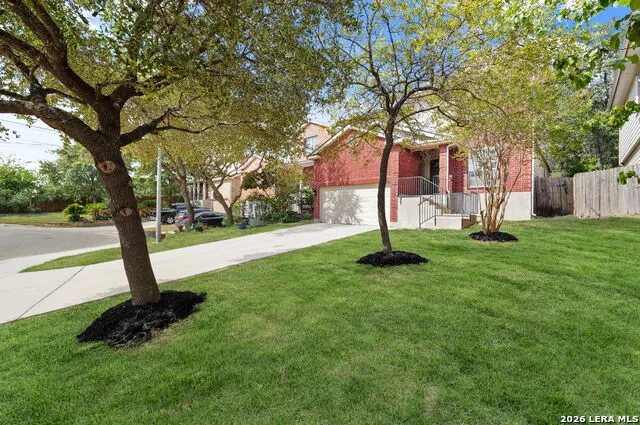

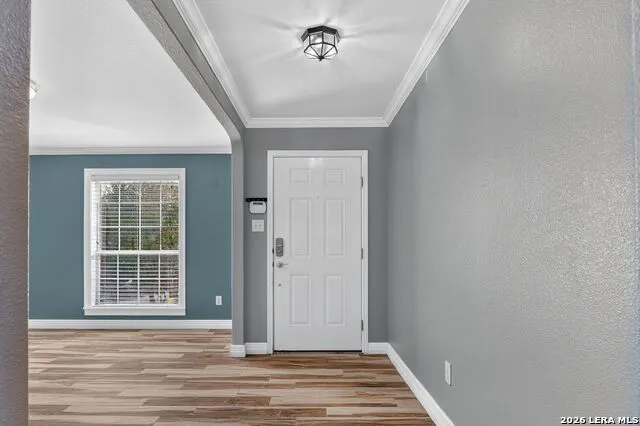







Address
1535 Alaskan Wolf, San Antonio, TX
Price
$ 275,000
Property Attributes
- MLS#2017661
- TypeSingle Family
- Listing Status Active
- CountyBEXAR
- CitySan Antonio
- Area0200
- NeighborhoodWolf Creek
- Zip78245
- StyleTwo Story,Traditional
- Year Built2006
- Taxes$ 4746
- Price$ 275,000
- Bedrooms3
- Full Bathrooms2
- Half Bathrooms1
- Sqr Footage2175
- Lot Size0.122 Acres
Data Source:
LERA MLS
Property Description
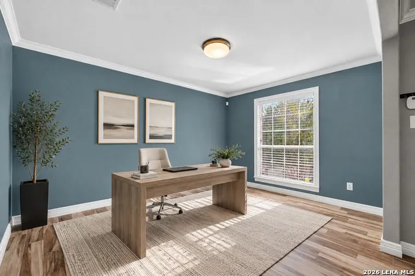
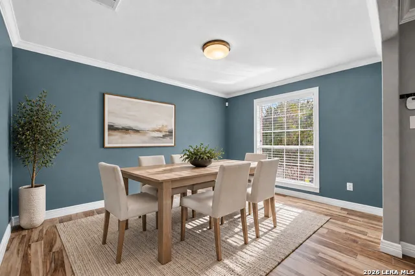
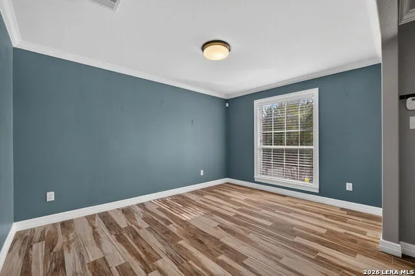
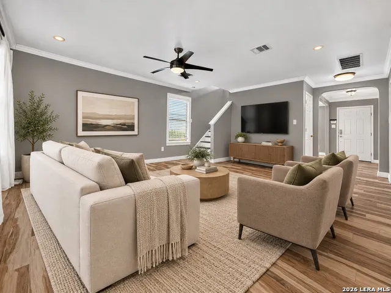
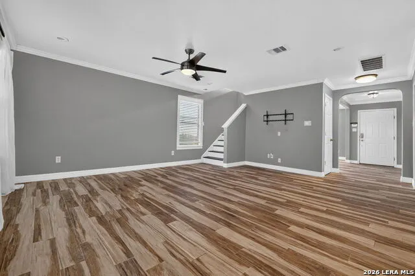
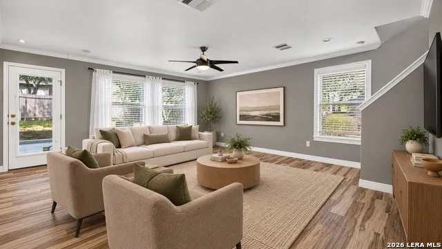
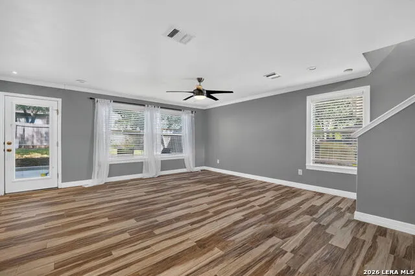
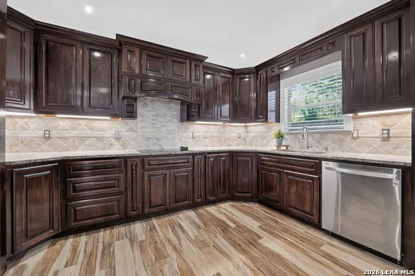
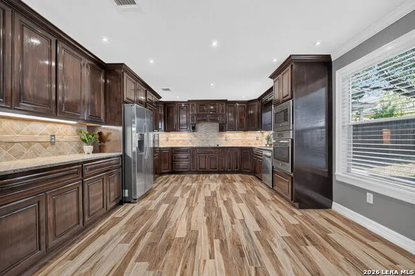
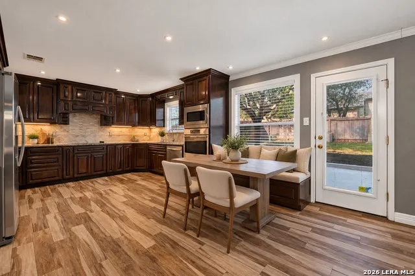
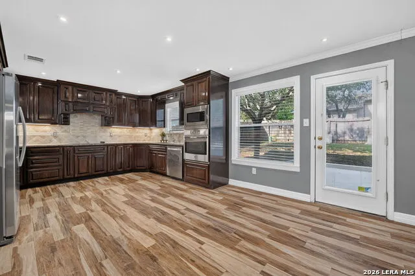
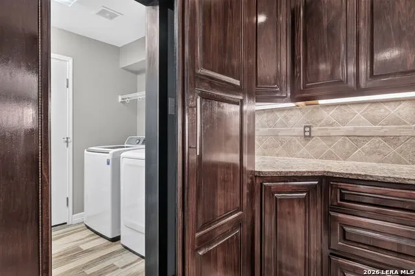
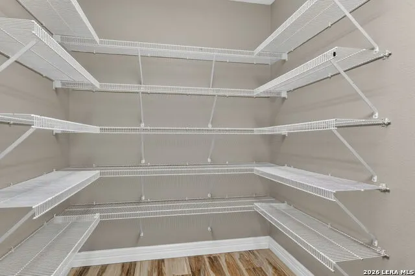
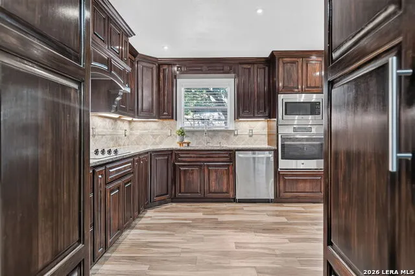
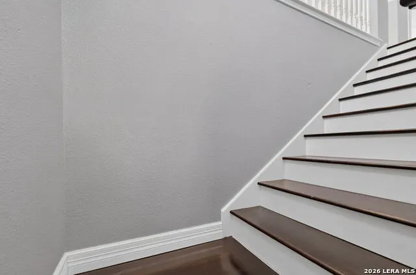
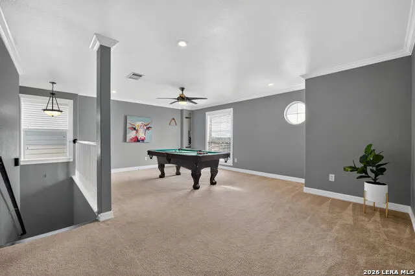
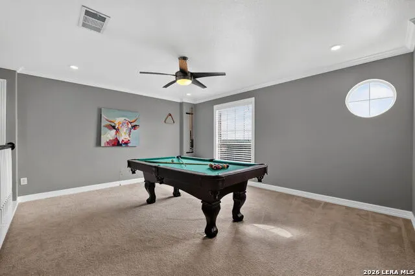
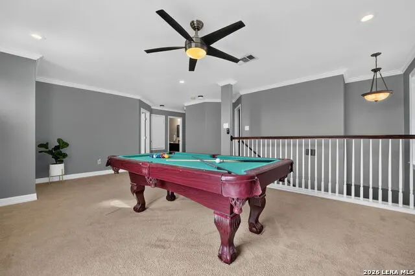
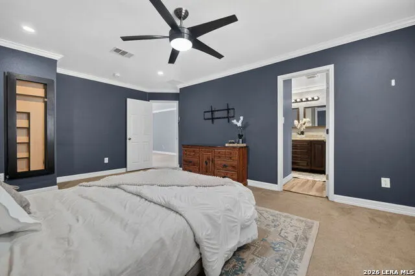
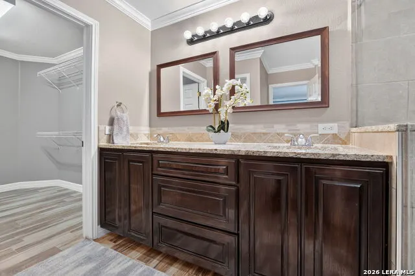
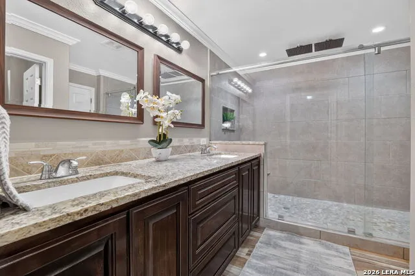
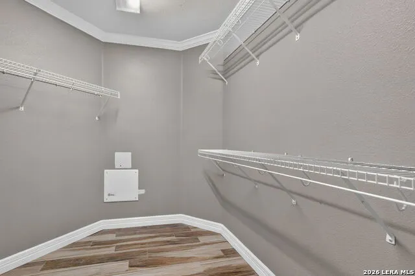
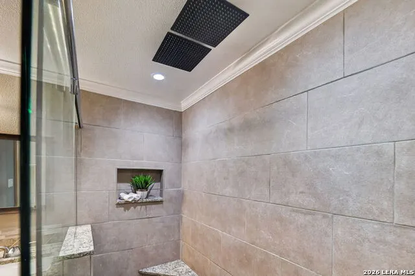
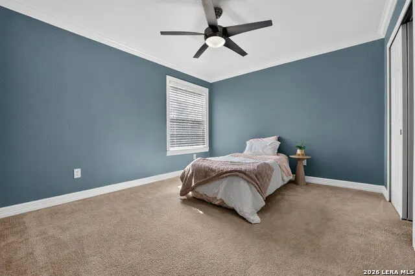
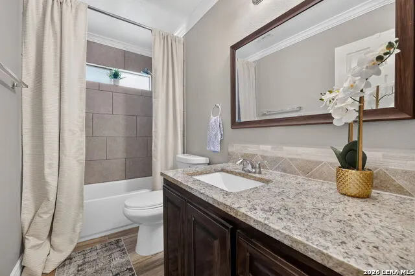
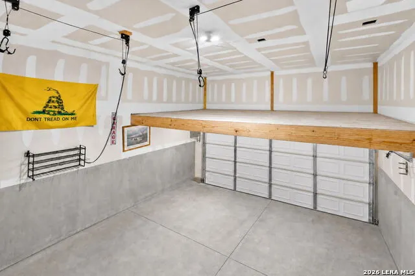
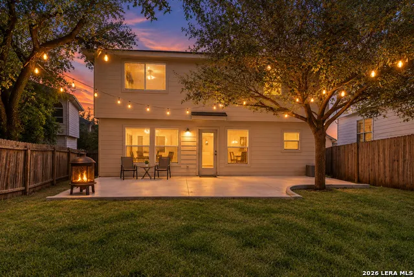
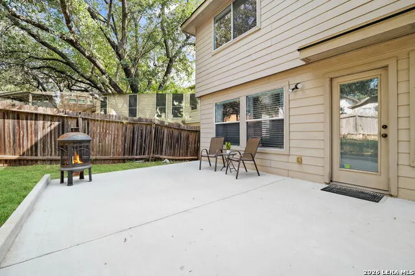
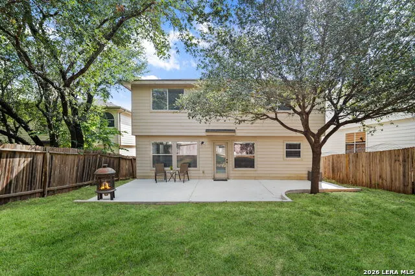
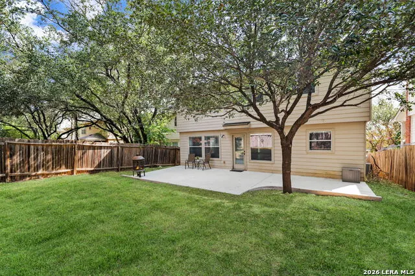
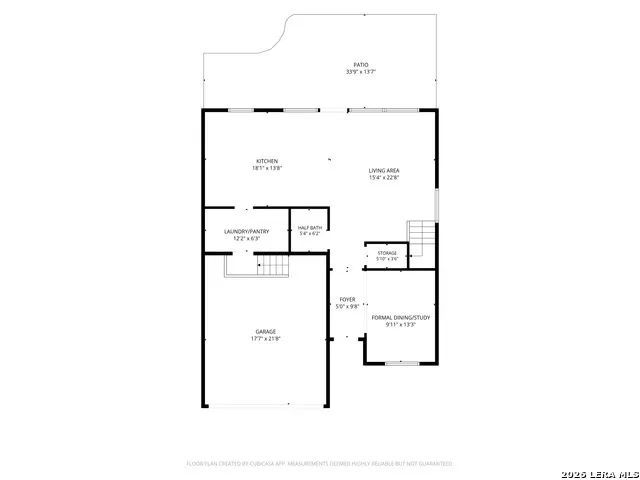
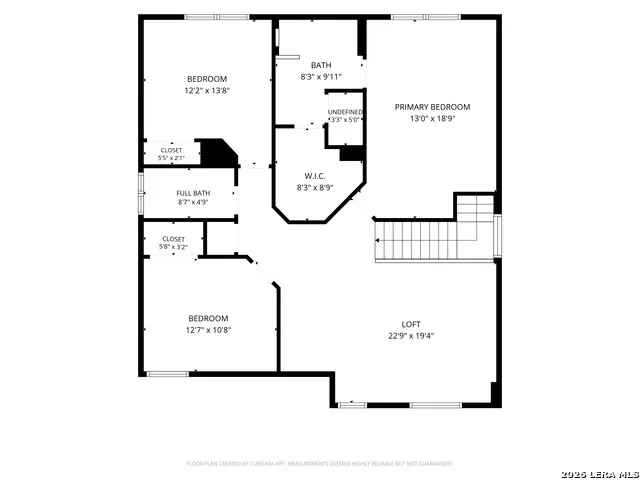
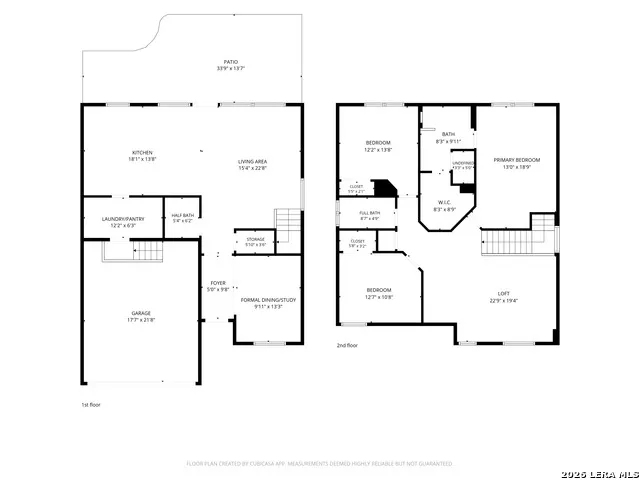
Step inside and discover a home filled with thoughtful details, smart storage, and a few unexpected features you'll want to see in person. The main level offers zero carpet, complemented by crown molding and approximately 5-inch decorative baseboards that give the home a polished, finished look. The kitchen is designed for function with granite countertops, an electric glass cooktop, built-in oven and microwave, dual pull-out spice racks, and full-extension pull-out cabinet organizers. But don't miss one of the home's most unique features-a concealed entry cleverly integrated into the cabinetry that leads to the pantry and laundry area. The living space is pre-wired for surround sound, while upstairs offers plenty of room to spread out with a spacious game room or flex space. Retreat to the generously sized primary suite featuring recessed lighting and a power-controlled ceiling fan. The primary bath delivers a spa-like feel with a double granite vanity and oversized frameless glass shower complete with dual rainfall showerheads, built-in bench, and niche. Even the storage has been thoughtfully considered, including abundant overhead storage in the garage. Out back, an extended patio slab provides additional space for entertaining, grilling, or creating your own outdoor retreat. From the hidden pantry entry to the custom cabinet storage and oversized primary shower, this is a home with details you simply won't appreciate from the photos alone. Come see what's waiting behind the cabinets-and everything else this home has to offer.
| Elementary School | Middle School | High School |
|---|---|---|
| Big Country Elementary School | Scobee Jr High | Southwest High School |
| Price History | |
|---|---|
| 9/18/2026 | Listed $275,000 |
General Features
| Living Area | 2175 |
|---|---|
| Construction | Pre-Owned |
| Heating | Central,1 Unit |
| Cooling | One Central |
| Half Baths | 1 |
| Bathrooms | 3 |
| HOA Fee | 251 |
| Subdivision | WOLF CREEK |
| Builder | Continental Homes |
| Class | Single Residential |
| Type | Single Family Detached |
| Style | Two Story,Traditional |
| Roof | Composition |
| HOA Mandatory | Mandatory |
| Miscellaneous | No City Tax,Cluster Mail Box |
| Status | New |
| HOA Frequency | Annually |
| Attached Garage | Yes |
| HOA Name | SA WOLFCREEK HOMEOWNERS ASSOCIATION |
| Neighborhood Amenities | Park/Playground,Jogging Trails,BBQ/Grill |
| Home Faces | East |
| Multiple HOA | No |
| Area | 0200 |
| Year Built | 2006 |
| High School | Southwest |
| School District | Southwest I.S.D. |
| Proposed Terms | Conventional,FHA,VA,Cash,USDA |
| Elementary School | Big Country |
| Middle School | Scobee Jr High |
| Legal Description | Cb 5197C (Wolf Creek Subd Ut-8),Block 46 Lot 31 Plat 9568/1 |
| Potential Short Sale | No |
| Taxes | 4746 |
Interior Features
| Kitchen Length | 18 |
|---|---|
| Kitchen Width | 14 |
| Total Bedrooms | 3 |
| Full Baths | 2 |
| Interior Features | One Living Area,Liv/Din Combo,Separate Dining Room,Eat-In Kitchen,Walk-In Pantry,Study/Library,Loft,Utility Room Inside,All Bedrooms Upstairs,Open Floor Plan,Laundry Main Level,Laundry Lower Level,La |
| Stories | 2 |
| Flooring | Carpeting,Ceramic Tile |
| Living Room Width | 23 |
| Heating Fuel | Electric |
| Bedroom2 Width | 14 |
| Bedroom3 Length | 13 |
| Bedroom3 Width | 11 |
| Entry Room Length | 5 |
| Entry Room Width | 10 |
| Living Room Length | 15 |
| Study/Office Length | 10 |
| Study/Office Width | 13 |
| WINDOW COVERINGS | Some Remain |
Exterior Features
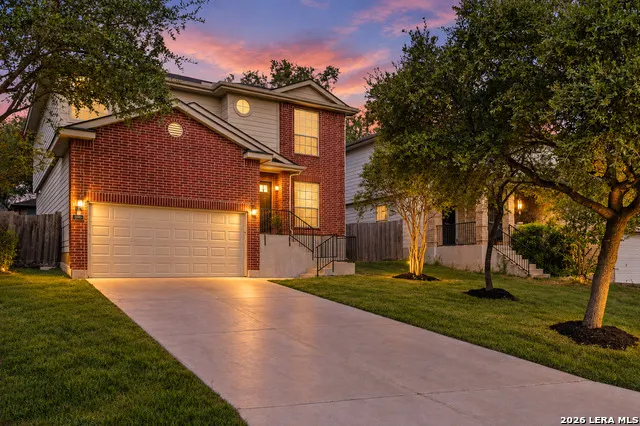
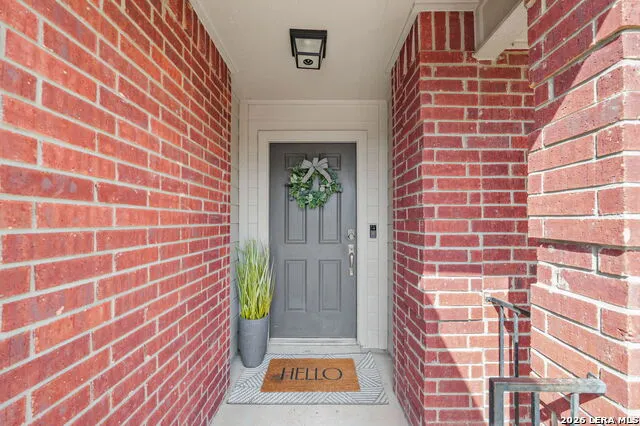
| Exterior | Siding,1 Side Masonry |
|---|---|
| Foundation | Slab |
| Pool (Y/N) | No |
| Exterior Features | Patio Slab,Privacy Fence,Has Gutters |
| Pool | None |
| Lot Size | 0.122 |
| Water/Sewer | City |
| Lot Description | Cul-de-Sac/Dead End,Mature Trees (ext feat),Level |
| Inclusions | Ceiling Fans,Washer Connection,Dryer Connection,Cook Top,Built-In Oven,Microwave Oven,Disposal,Dishwasher,Smooth Cooktop,Solid Counter Tops,Custom Cabinets |
| Lot Improvements | Street Paved,Curbs,Sidewalks,State Highway |
| Garage Parking | Two Car Garage,Attached |
Amenities
- Foreclosure
- Views
- Short Sale
- New Construction
- Adult 55+
- Lease To Own
- No HOA Fees
- Furnished
- Primary On Main
- Air Conditioning
- Seller Finance
- Green
- Fixer Upper
- Horse
- Golf
- Fireplace
- Deck
- Garage
- Basement
- Pool
Property vs Single Family Average in 78245
Price
Taxes
Year Built
In The Neighborhood
Just Listed
San Antonio
$ 275,000
10639 Gentle Fox Bay
San Antonio, TX 78245
- Type
- Single Family
- Size
- 2,268 SqFt
- Rooms
- 4 Beds + 2.5 Baths
43 Realty, LLC 210-943-4343
Reduced
San Antonio
$ 297,500
10614 Blue Wolf Pier
San Antonio, TX 78245
- Type
- Single Family
- Size
- 2,254 SqFt
- Rooms
- 4 Beds + 2.5 Baths
Keller Williams Heritage 210-493-3030
San Antonio
$ 230,000
1914 Owlwolf Creek
San Antonio, TX 78245
- Type
- Single Family
- Size
- 1,577 SqFt
- Rooms
- 3 Beds + 2 Baths
Exquisite Properties, LLC 210-494-1695
Eco Friendly
San Antonio
$ 314,999
1631 Badger Wolf
San Antonio, TX 78245
- Type
- Single Family
- Size
- 2,369 SqFt
- Rooms
- 4 Beds + 3.5 Baths
eXp Realty 888-519-7431
 Information provided courtesy of LERA MLS. IDX information is provided exclusively for consumers' personal, non-commercial use and may not be used for any purpose other than to identify prospective properties consumers may be interested in purchasing. Information is believed to be accurate but not guaranteed. Provided courtesy of LERA MLS. Copyright 2026 LERA MLS, All Rights Reserved. Data last updated September 22, 2026 4:13 AM UTC
 All information deemed reliable but not guaranteed. All properties are subject to prior sale, change or withdrawal. Neither listing broker(s) or information provider(s) shall be responsible for any typographical errors, misinformation, misprints and shall be held totally harmless. Listing(s) information is provided for consumer's personal, non-commercial use and may not be used for any purpose other than to identify prospective properties consumers may be interested in purchasing. The data relating
